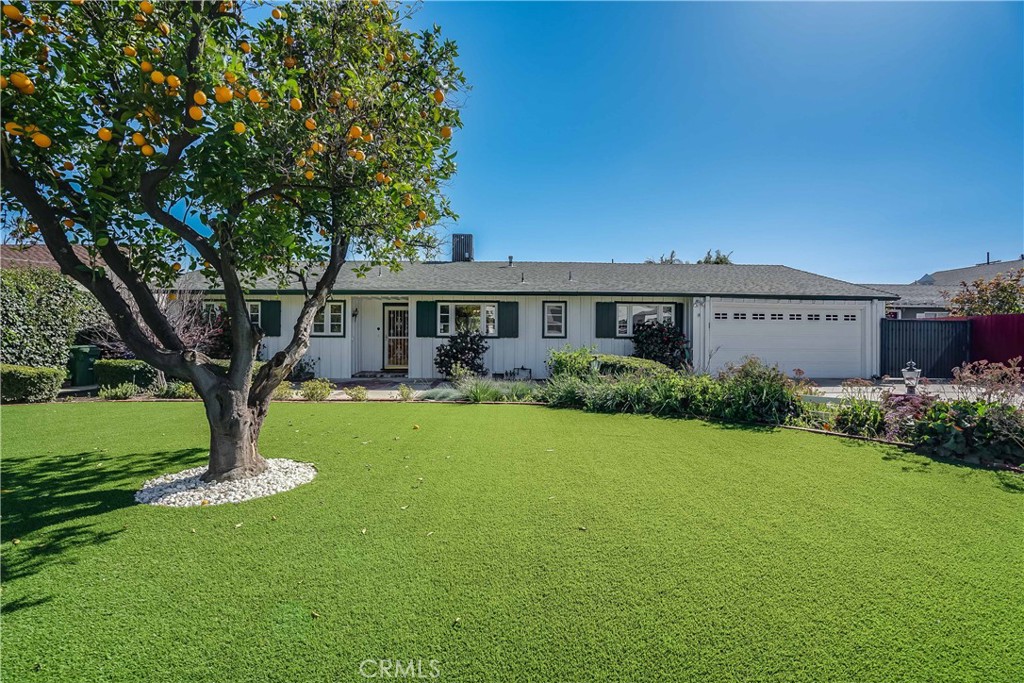
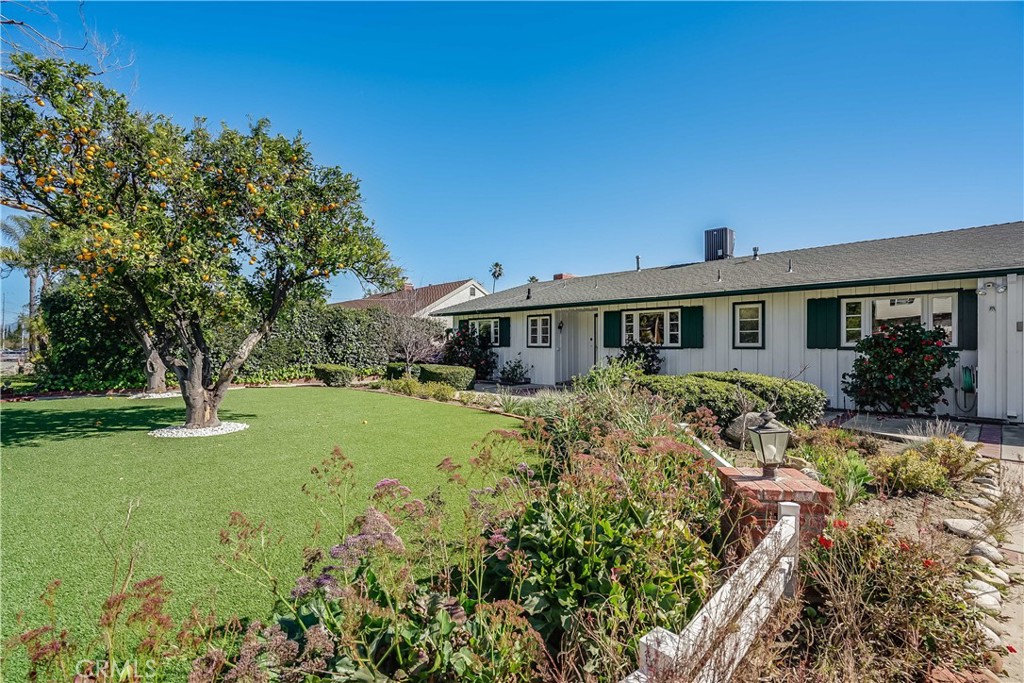
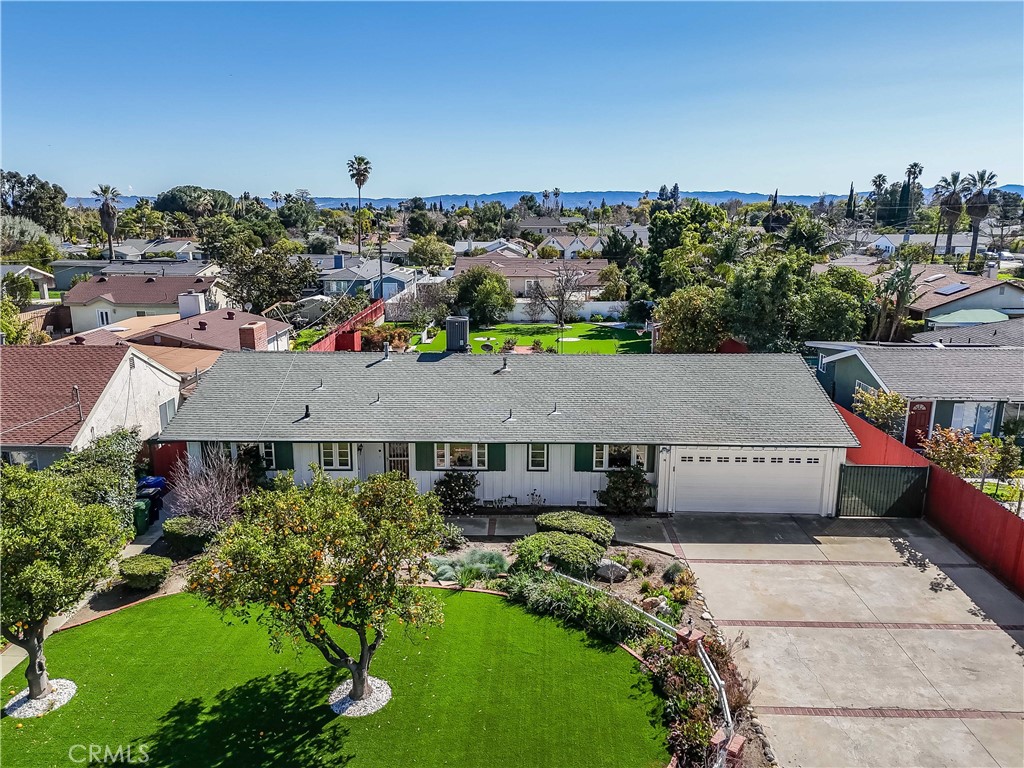
Single-story home with attached garage, broad green lawn, and a mature orange tree.
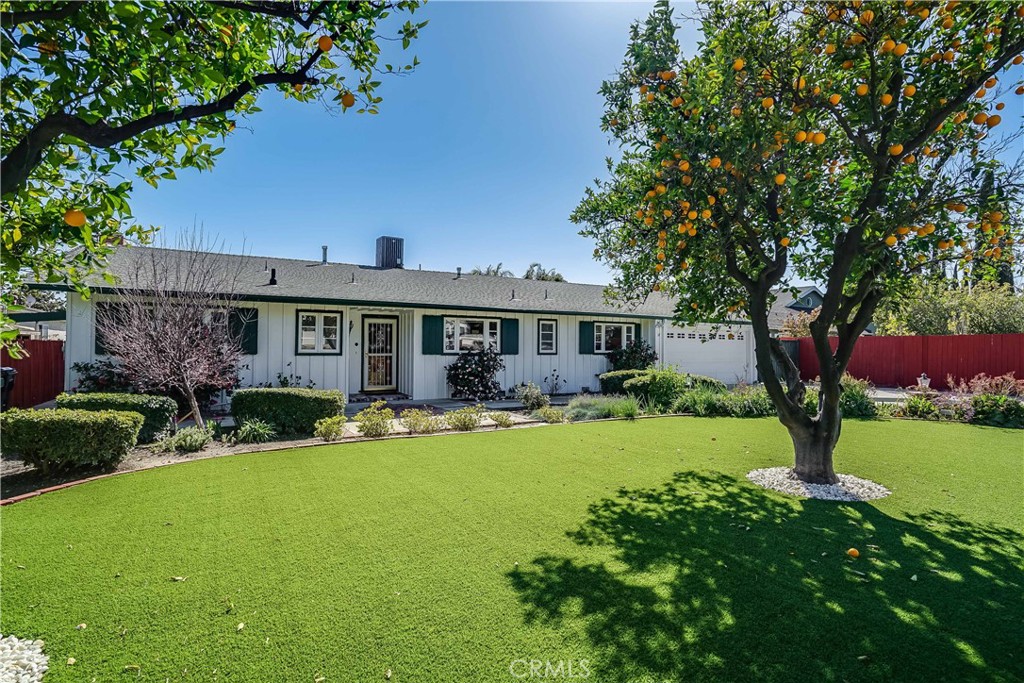
Single-story white house behind a broad lawn, framed by mature orange trees.
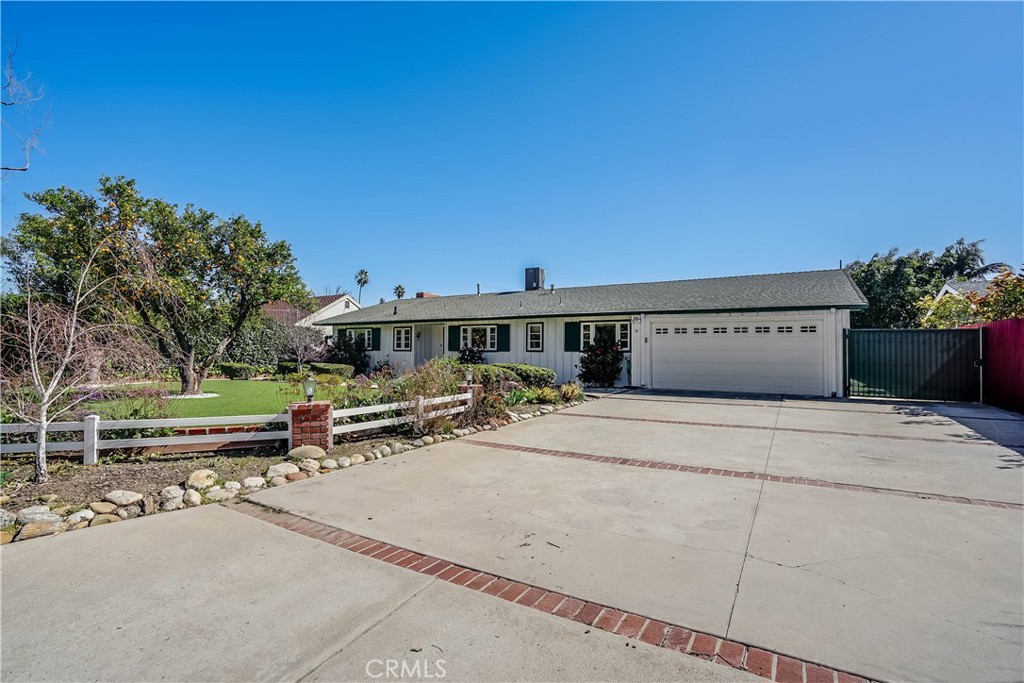
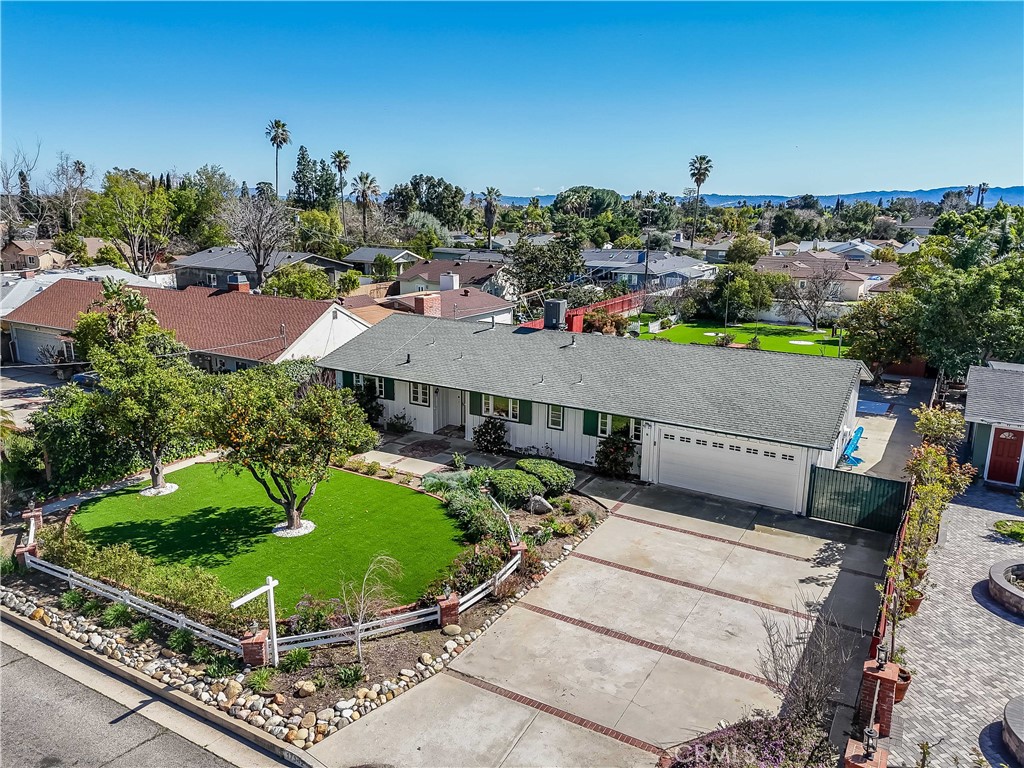
Single-story home with a wide garage, broad brick-accented driveway, and landscaped front yard.
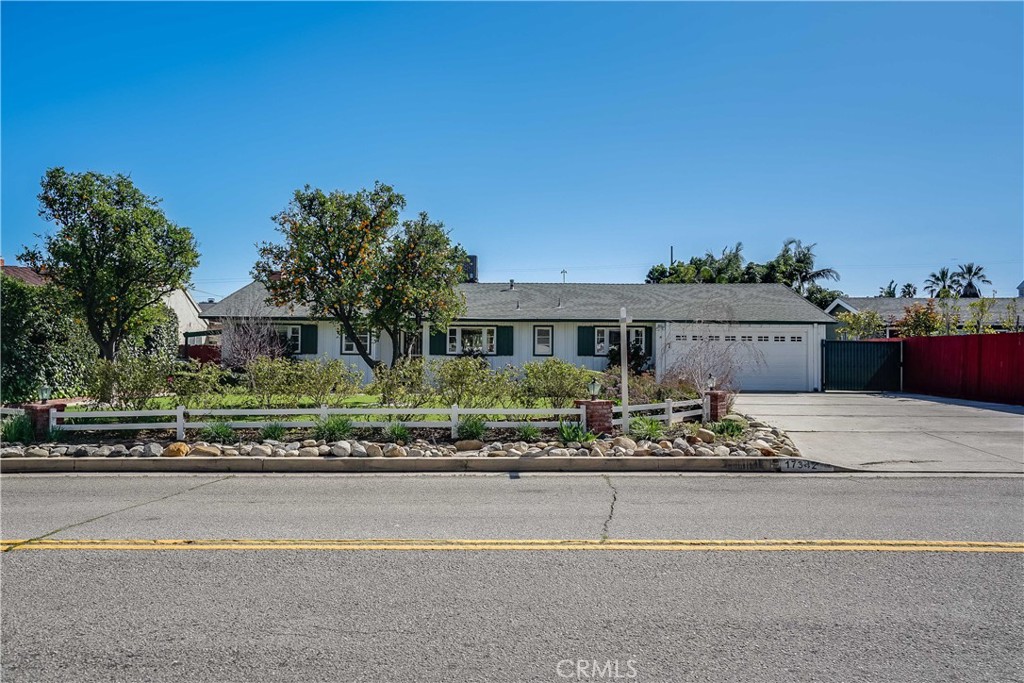
Single-story house with an attached garage, landscaped front yard, and low white fence.
Single-story white house with green shutters, framed by a lawn, flowering garden beds, and a fruiting citrus tree.
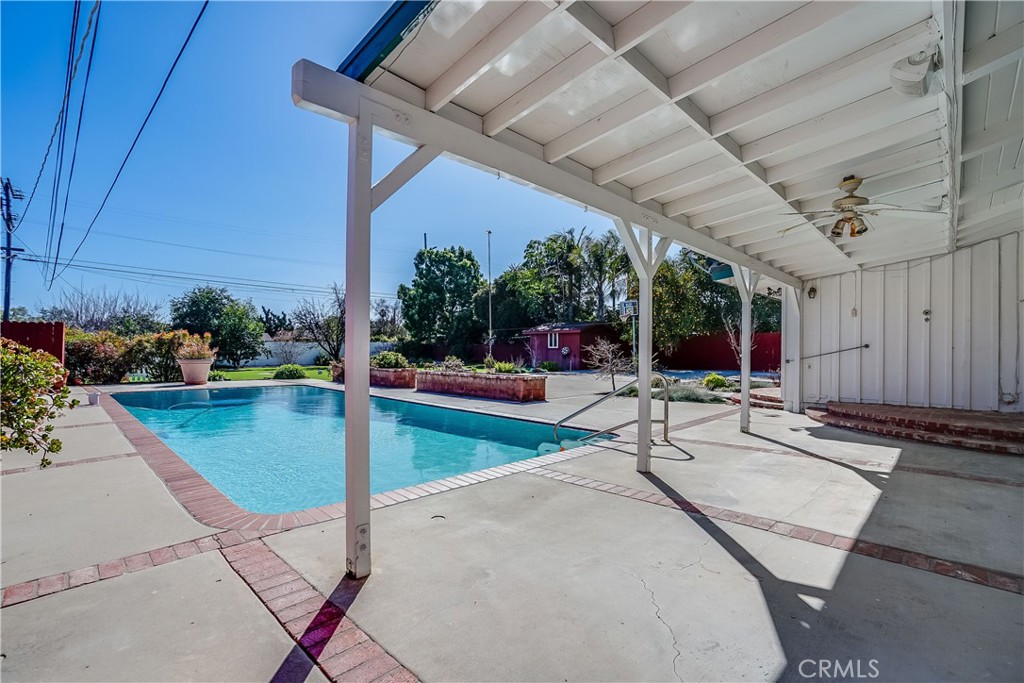
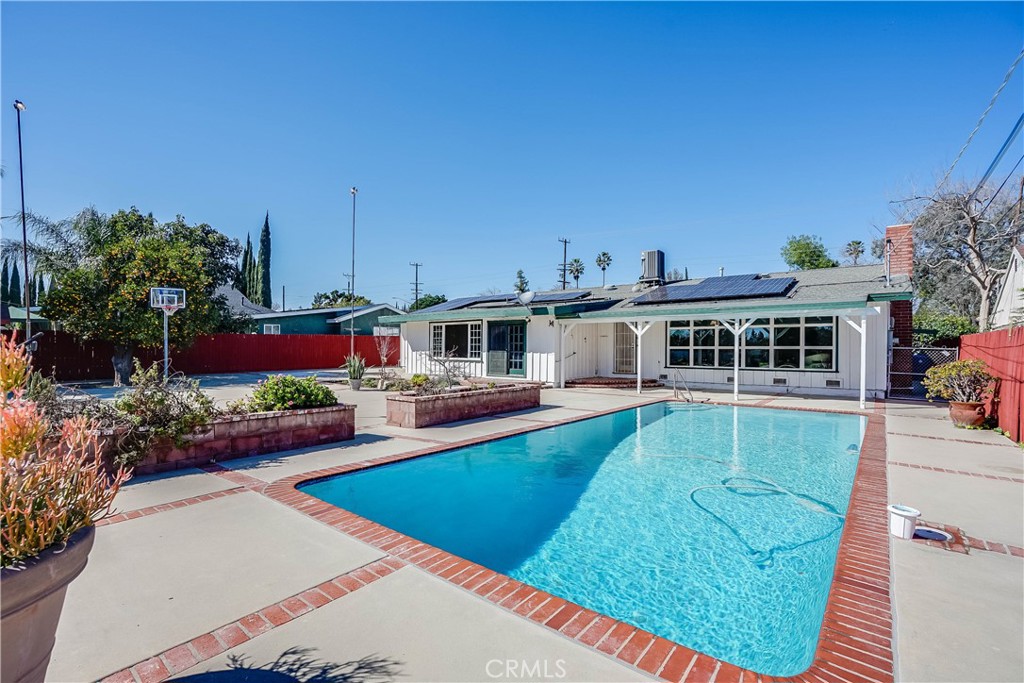
Backyard swimming pool beside a covered patio with white beams and brick coping.
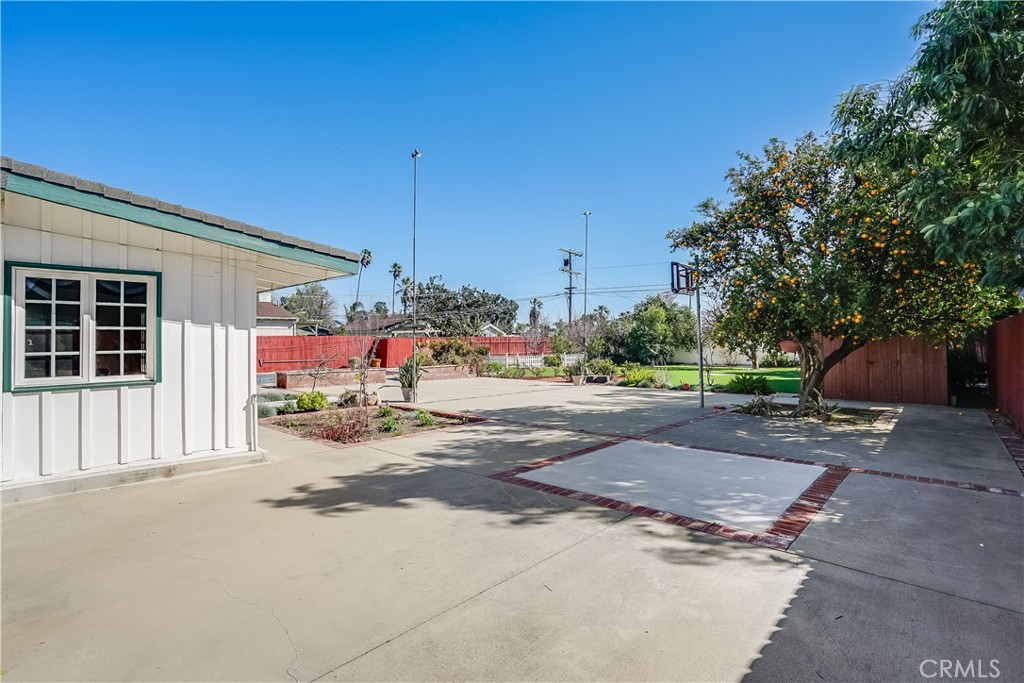
Paved backyard with a basketball hoop, red fencing, and a mature orange tree.
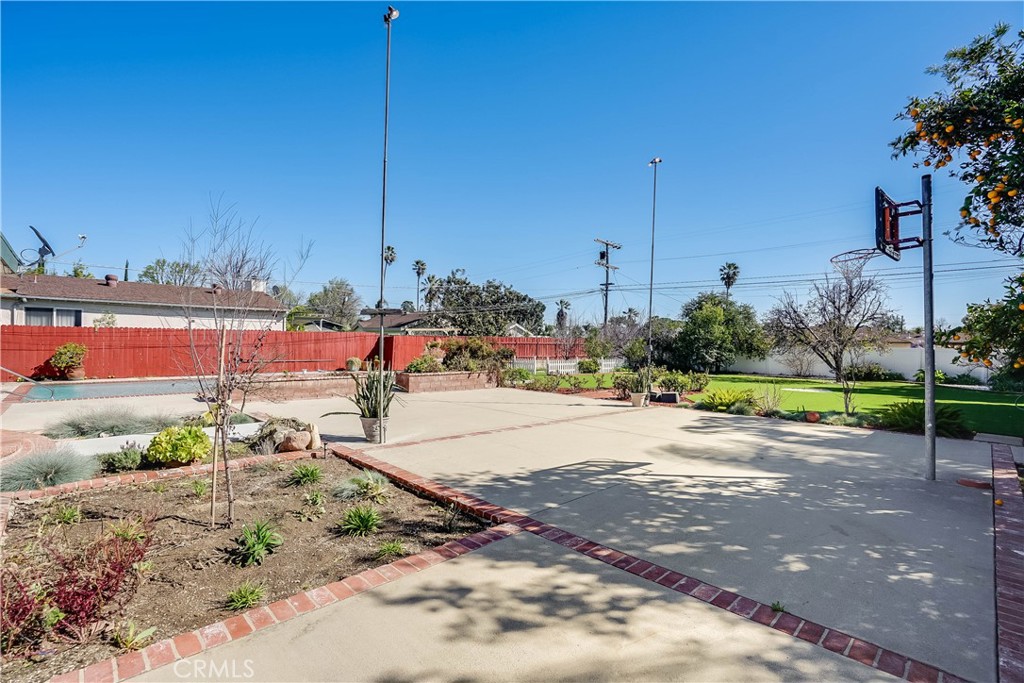
Backyard patio with basketball hoop, landscaped beds, and a narrow pool.
Backyard pool beside a single-story home, with brick edging and a covered patio.
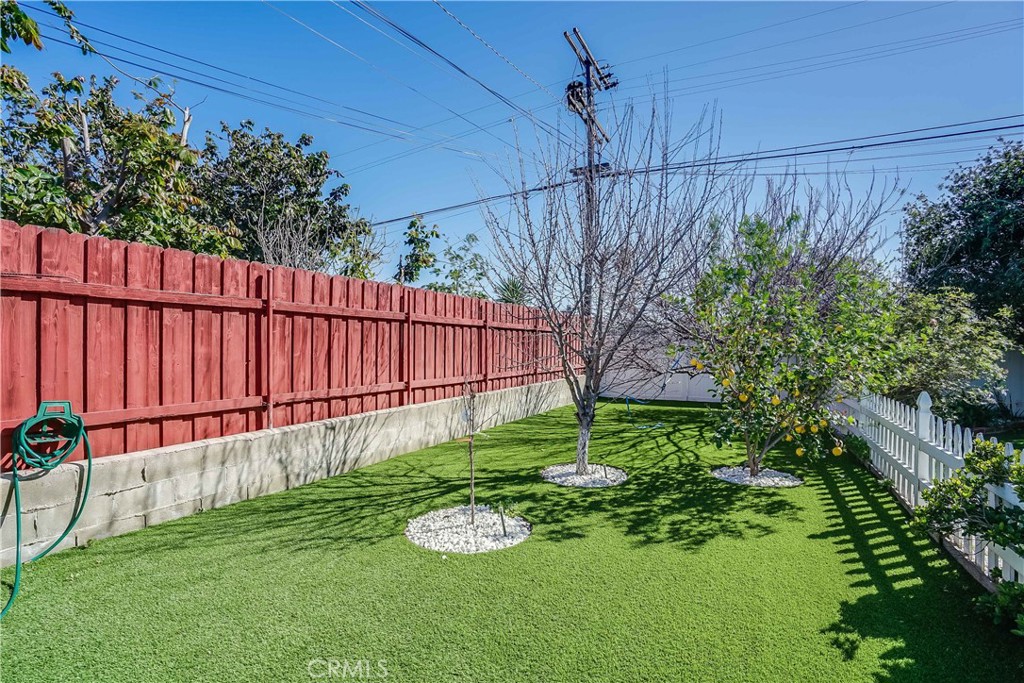
Backyard with artificial turf, trees in white-stone beds, and red and white fences.
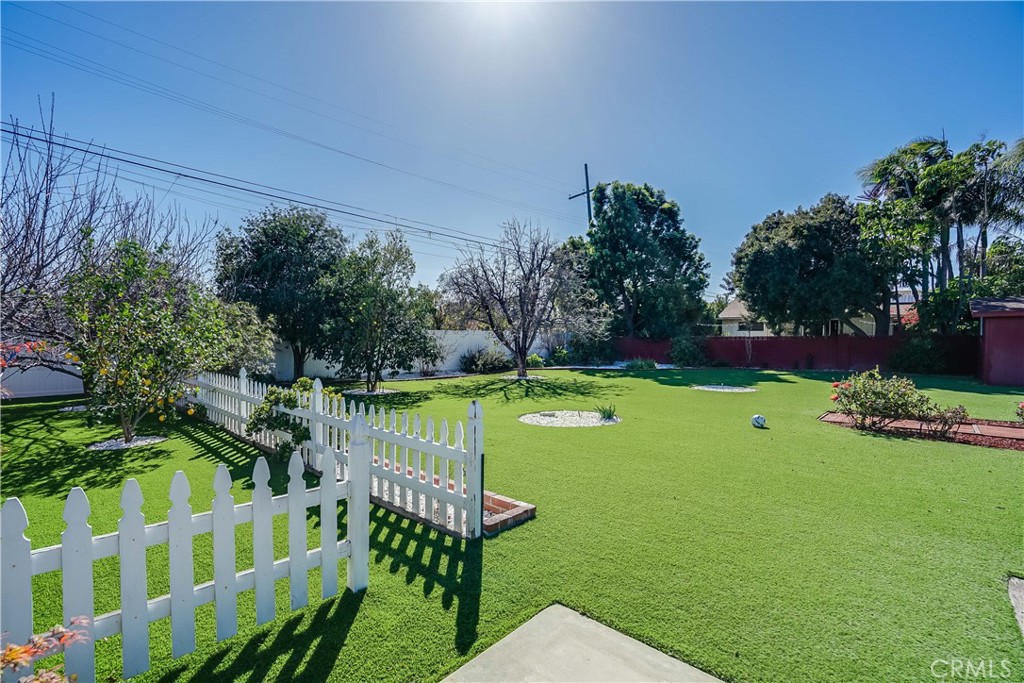
Spacious backyard with a broad lawn, white picket fence, and mature trees.
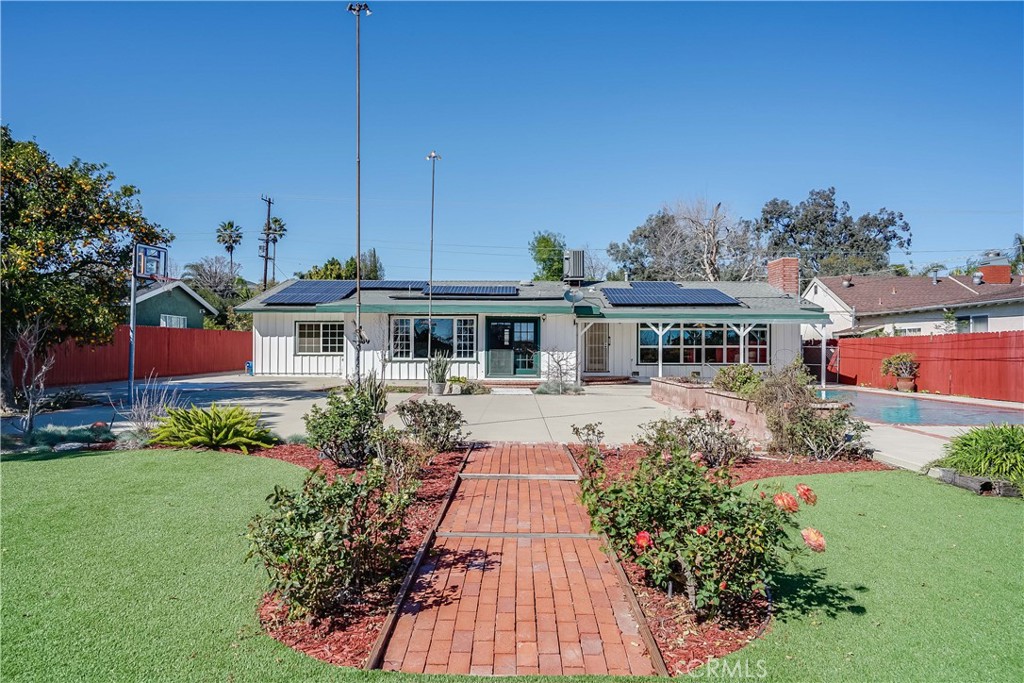
Single-story home with rooftop solar panels, landscaped lawn, brick path, swimming pool, and basketball hoop.
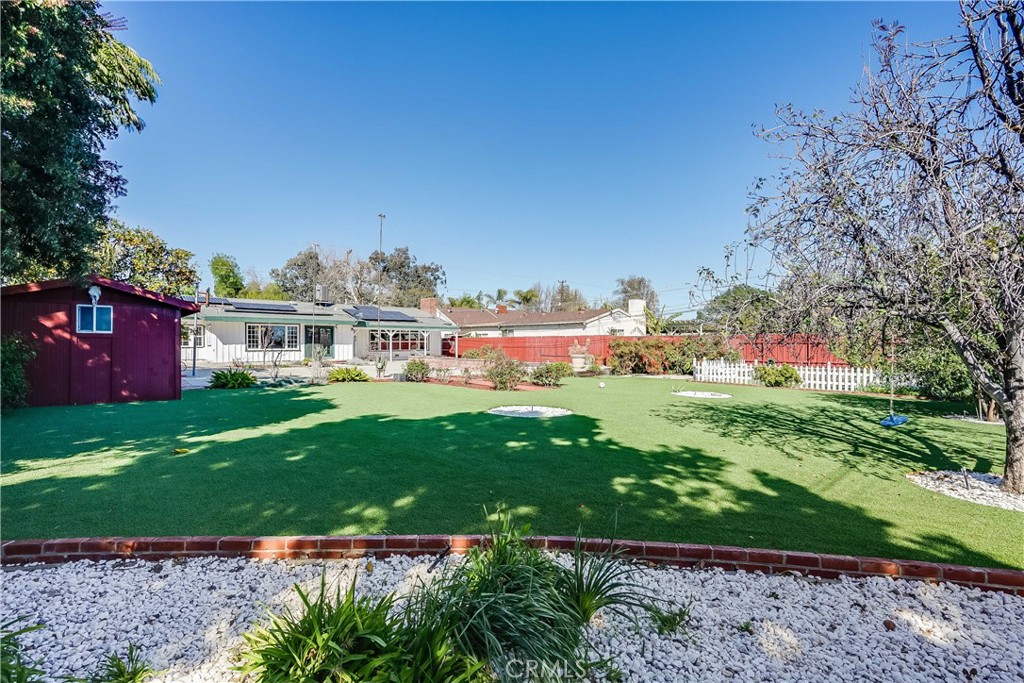
Backyard with a broad artificial-turf lawn, red shed, white gravel beds, and picket fence.
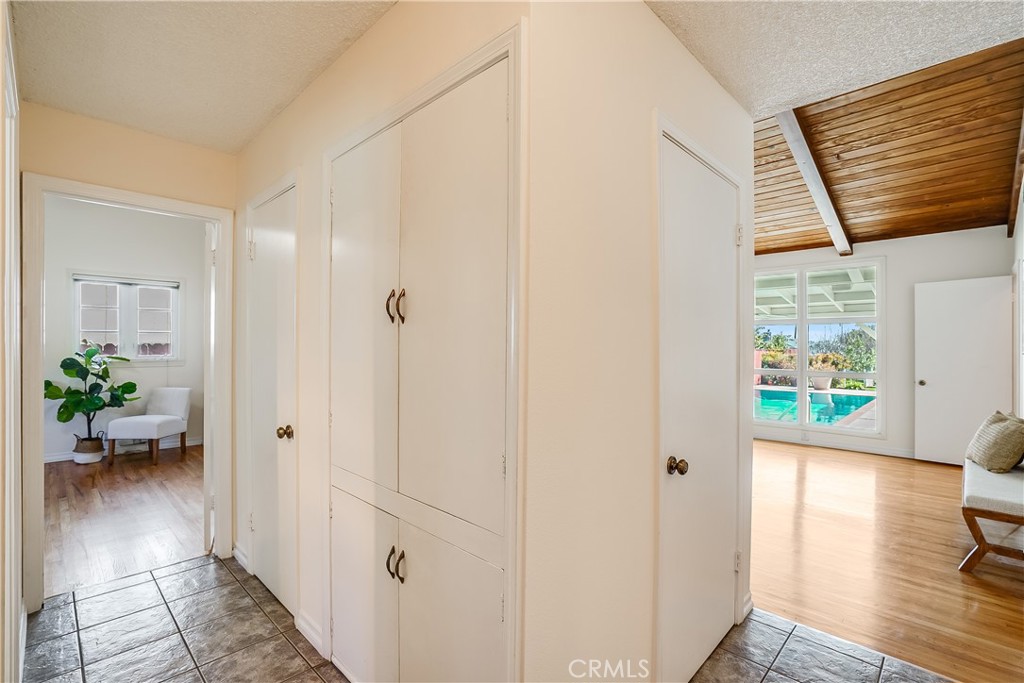
Hallway with built-in cabinets opens to bright sitting rooms, one overlooking a pool beneath a wood-plank ceiling.
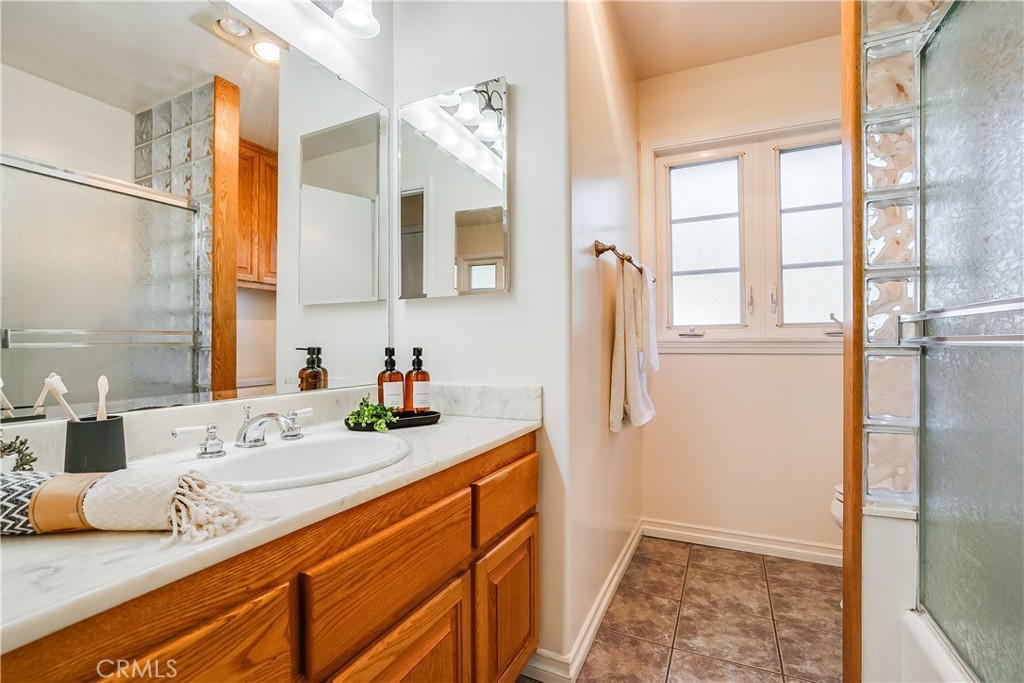
Bathroom with a wood vanity, marble countertop, frosted-glass shower, and window.
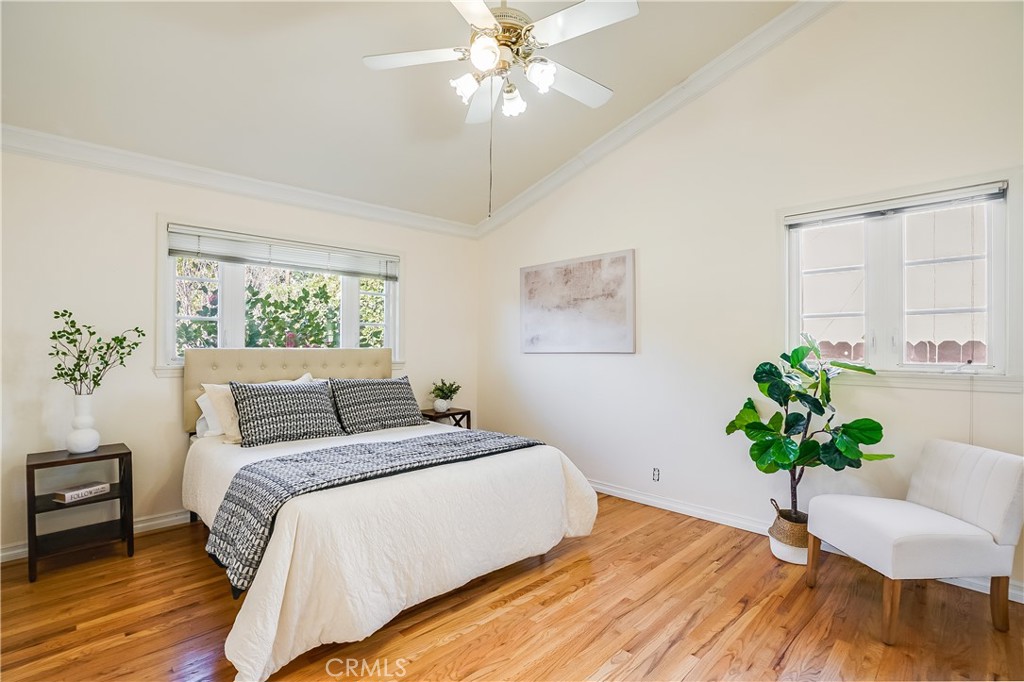
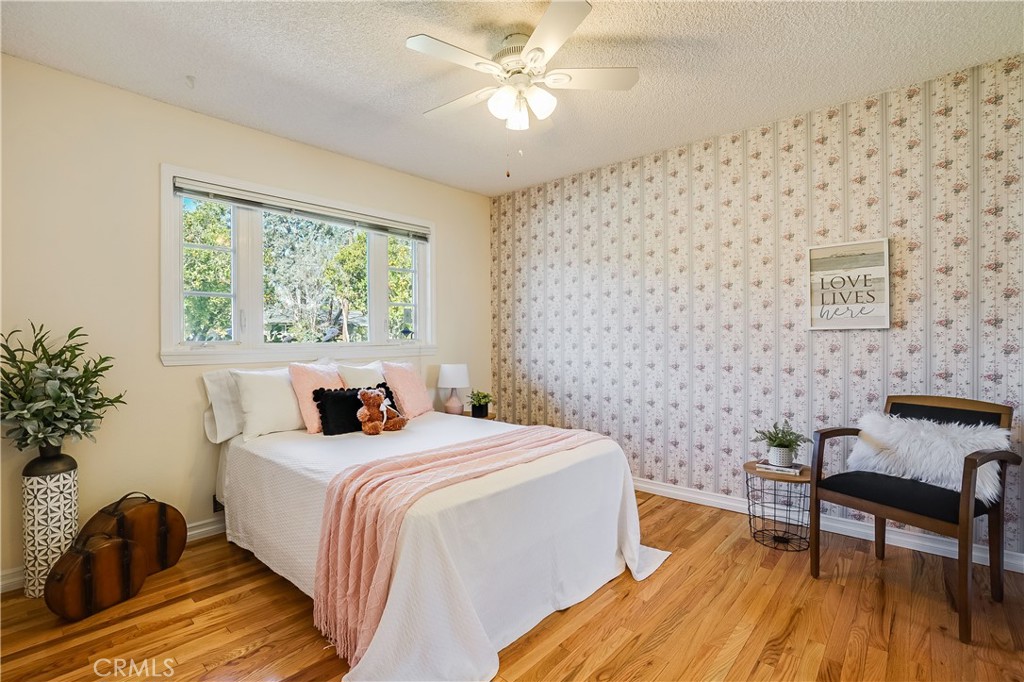
Staged bedroom with white bed, hardwood floors, two windows, and a white chair beside a potted plant.
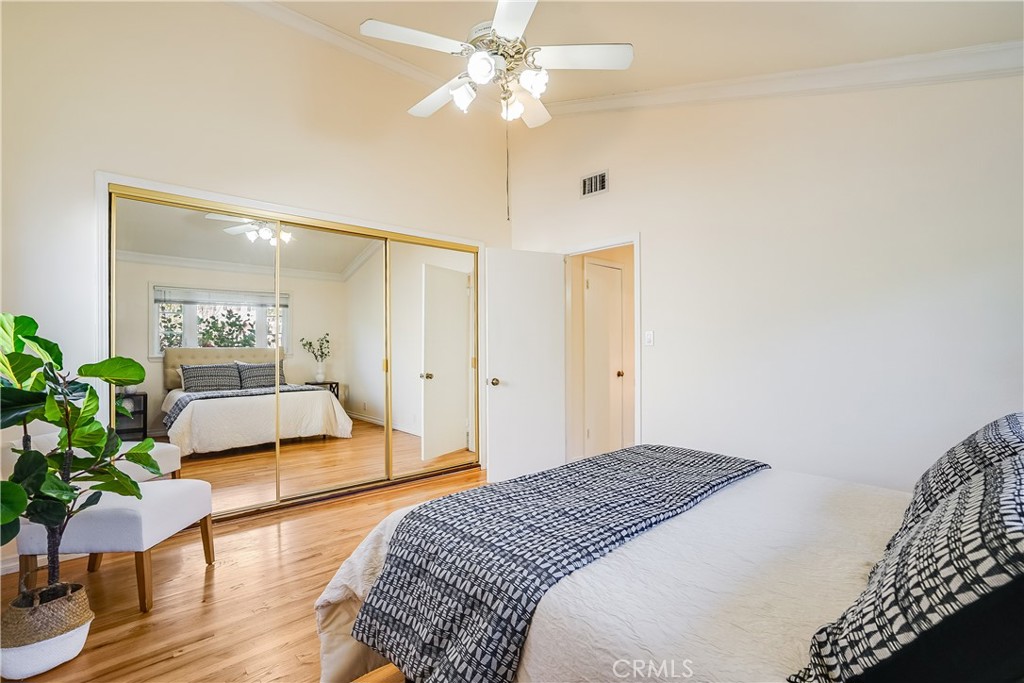
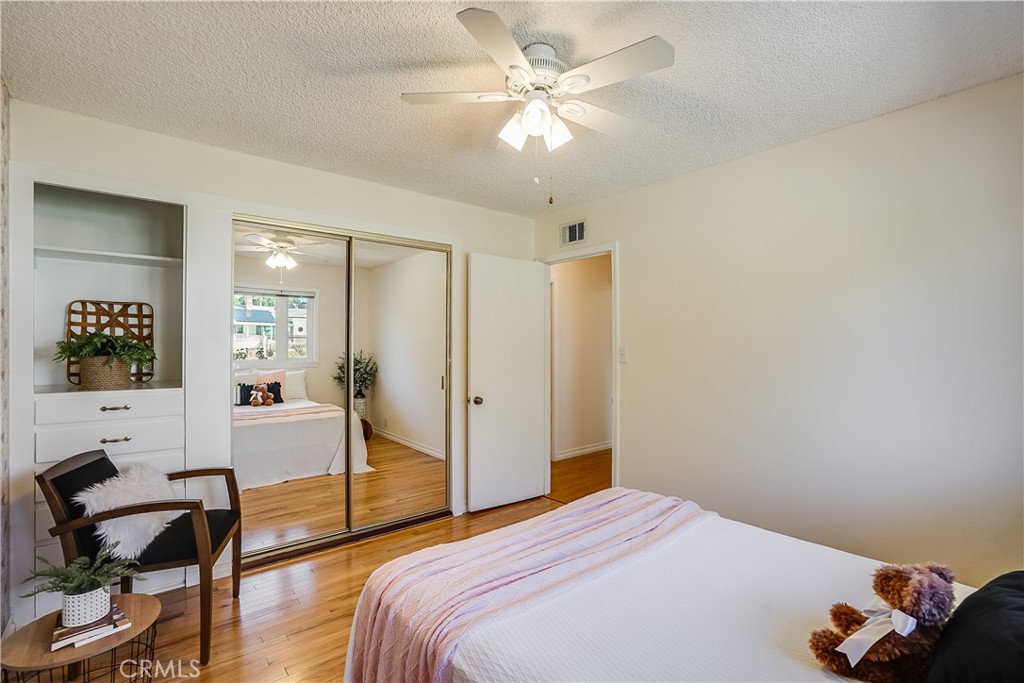
Bright bedroom with hardwood floors, mirrored closet doors, a ceiling fan, and patterned bedding.
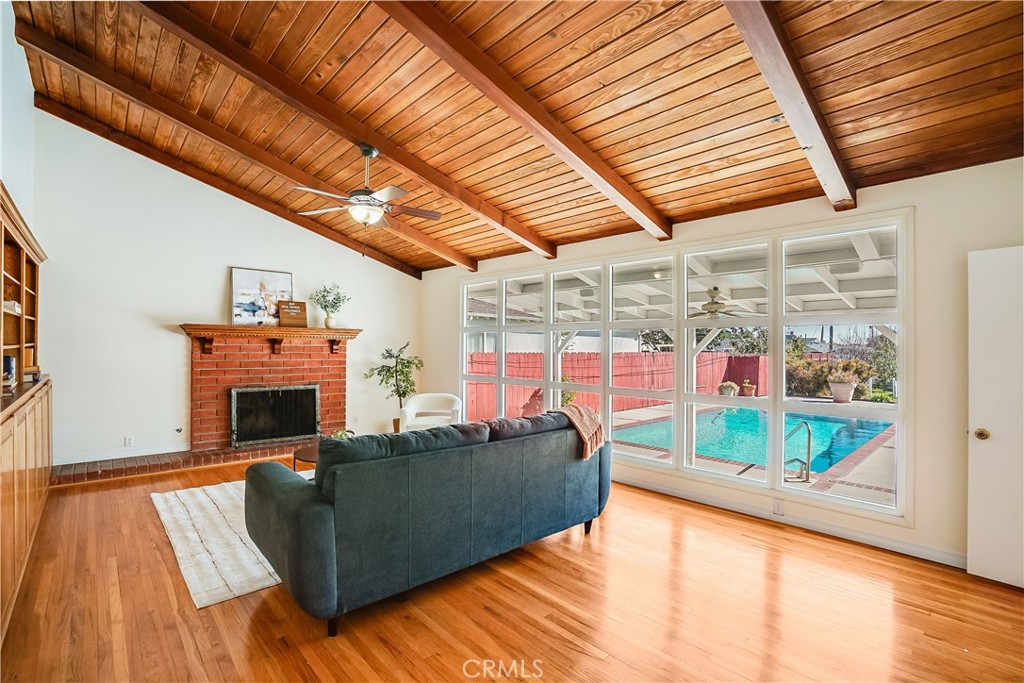
Living room with vaulted wood ceiling, brick fireplace, and large windows overlooking a swimming pool.
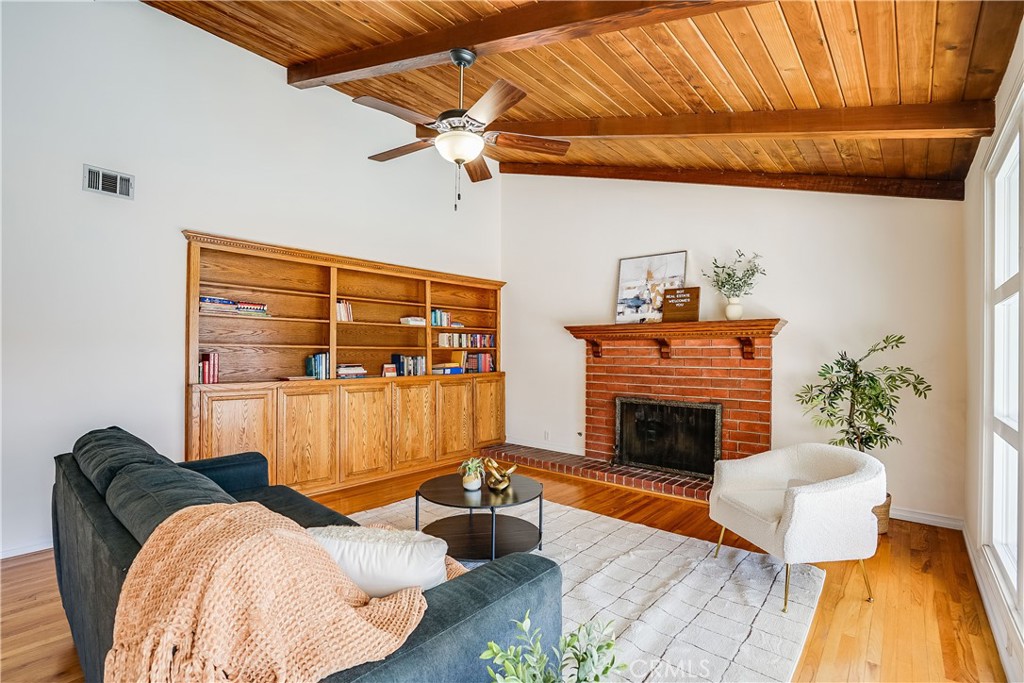
Living room with a vaulted wood ceiling, brick fireplace, and built-in wooden shelves.
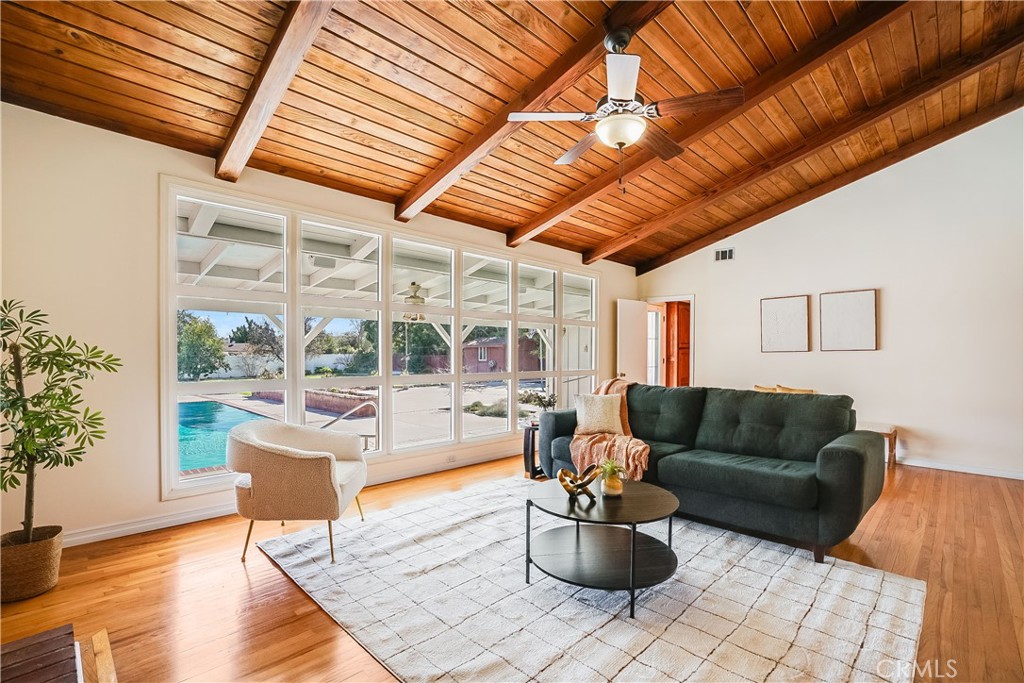
Living room with vaulted wood ceiling, large windows, and a view of the swimming pool.
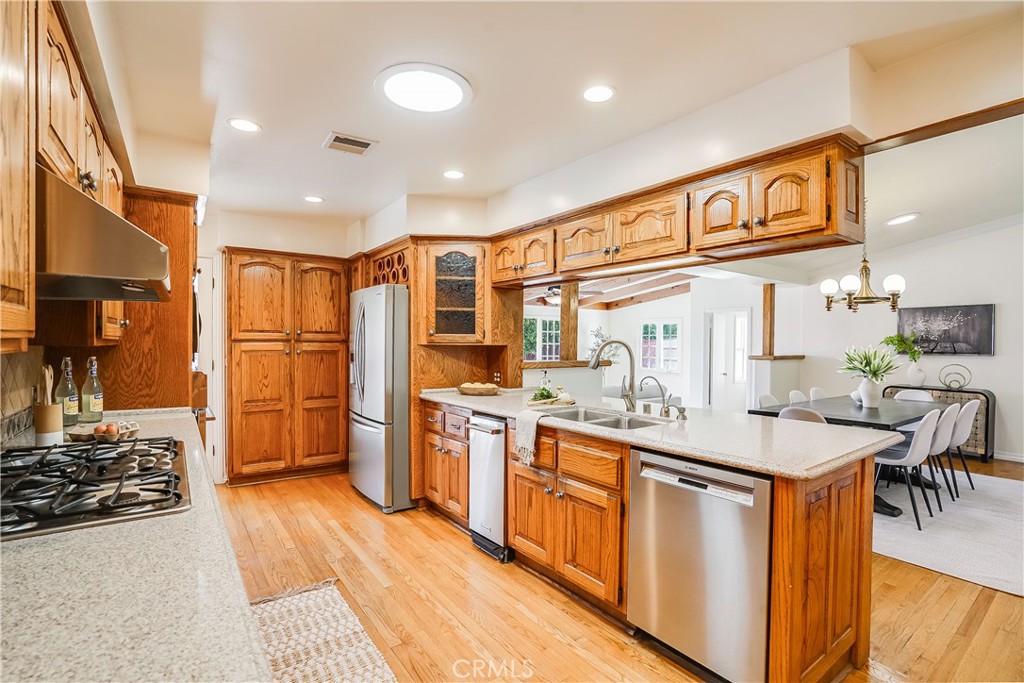
Kitchen with extensive wood cabinetry, a large island, stainless steel appliances, and adjoining dining area.
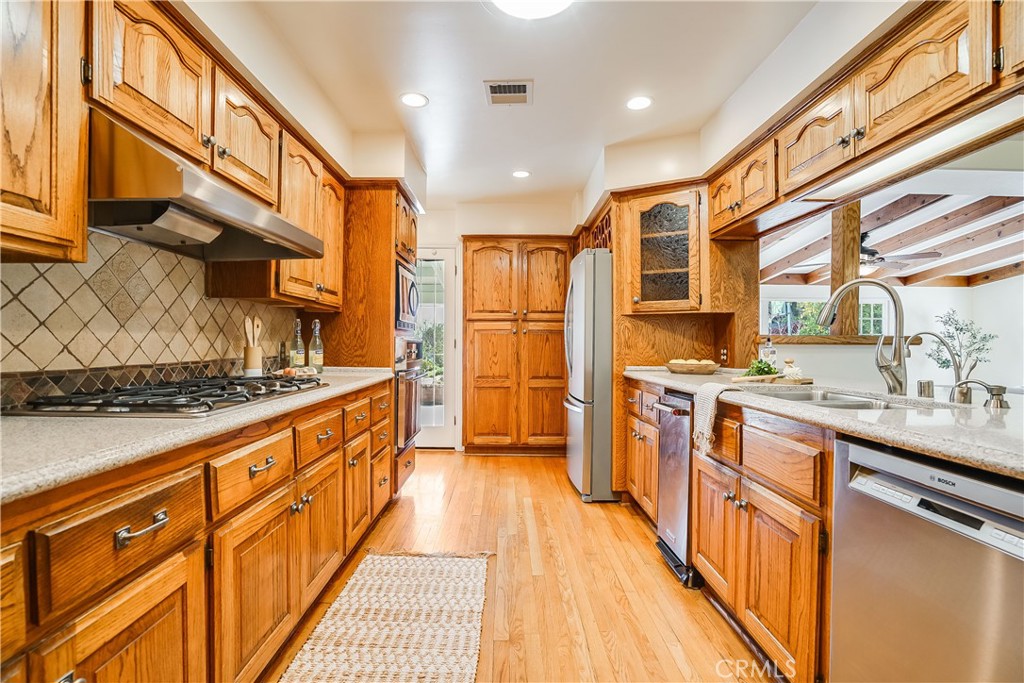
Galley kitchen with oak cabinets, hardwood floors, and a large white sink.
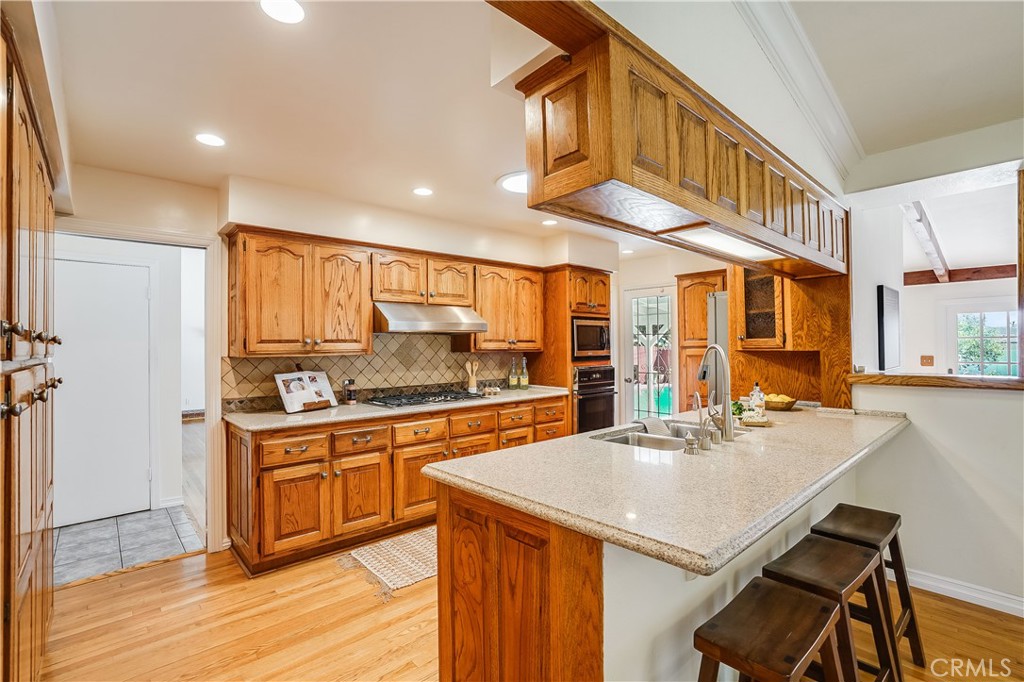
Kitchen with warm wood cabinets, tiled backsplash, and a large island with sink and stools.
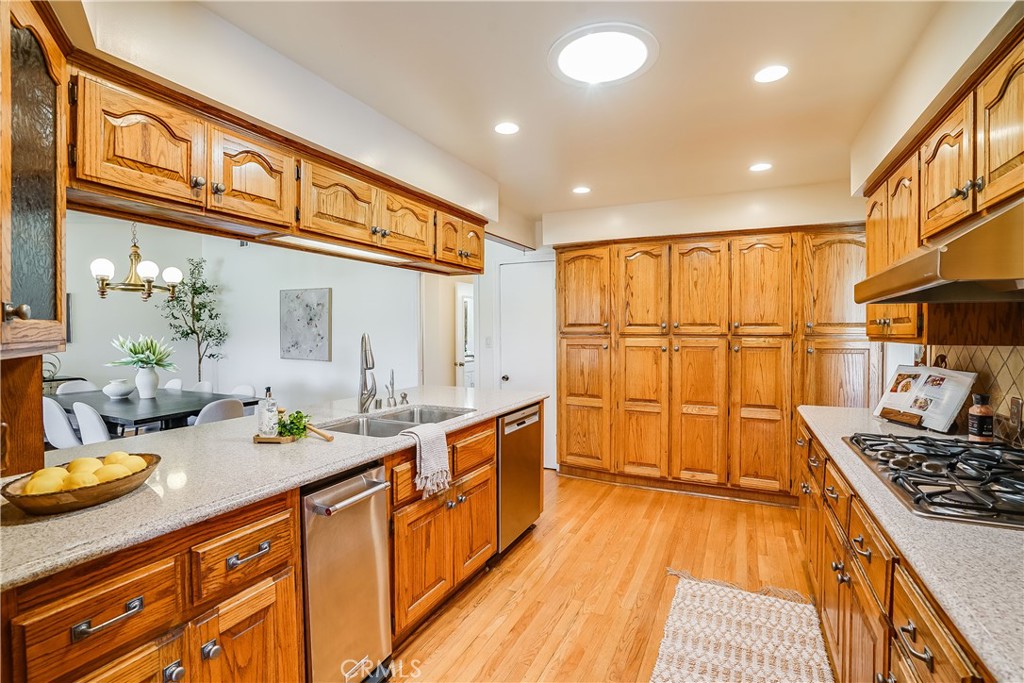
Kitchen with honey-colored wood cabinets, stone countertops, stainless steel appliances, and hardwood flooring.
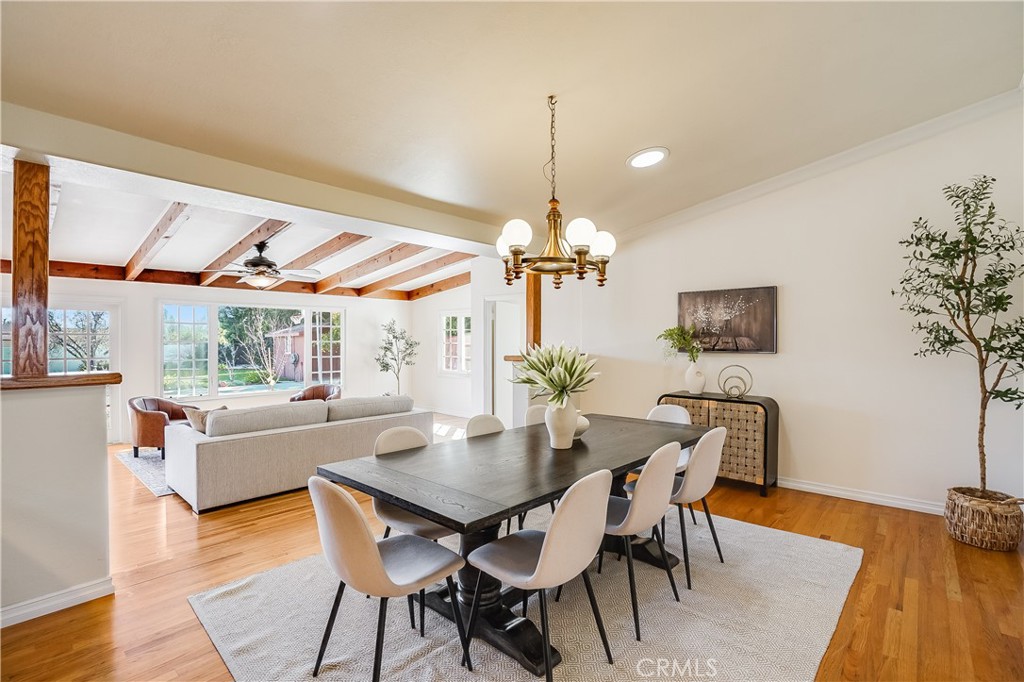
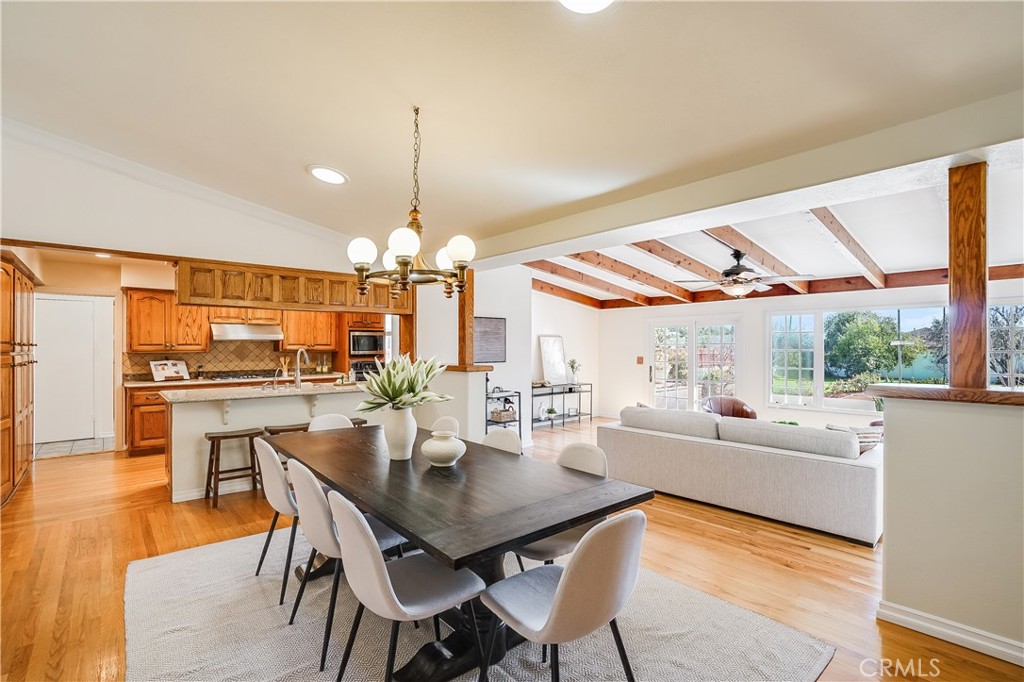
Dining room with a dark wood table and pale chairs opening to a living room with exposed beams.
Open-plan dining room and living area with wood floors, exposed ceiling beams, and large windows.
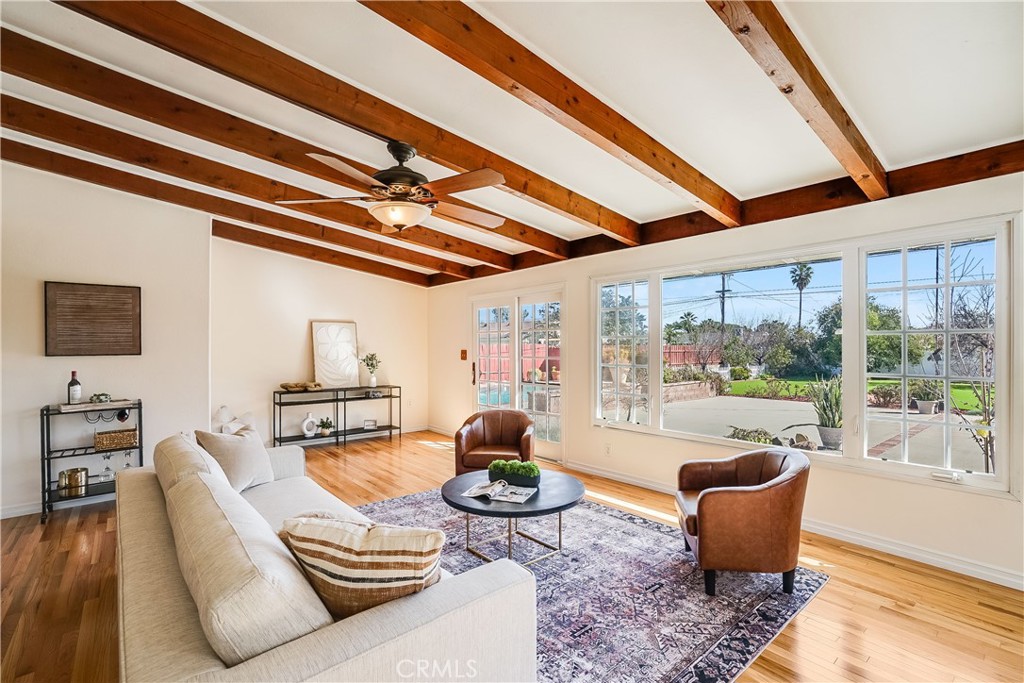
Living room with exposed wood beams, hardwood floors, and large windows overlooking the yard.
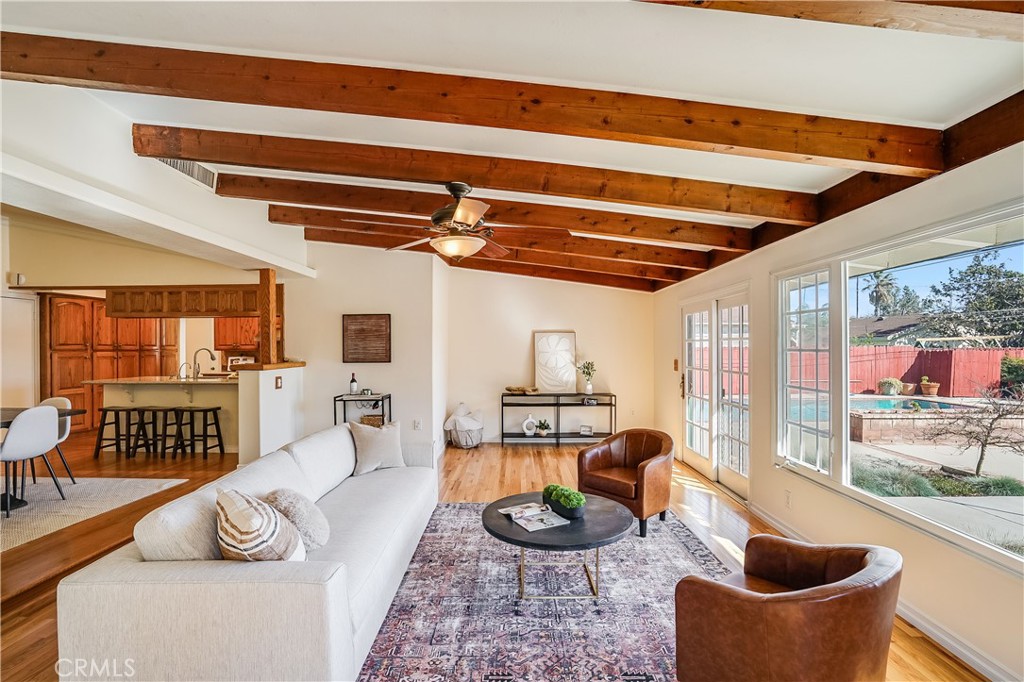
Living room with exposed wood beams, open kitchen, and windows overlooking a backyard pool.
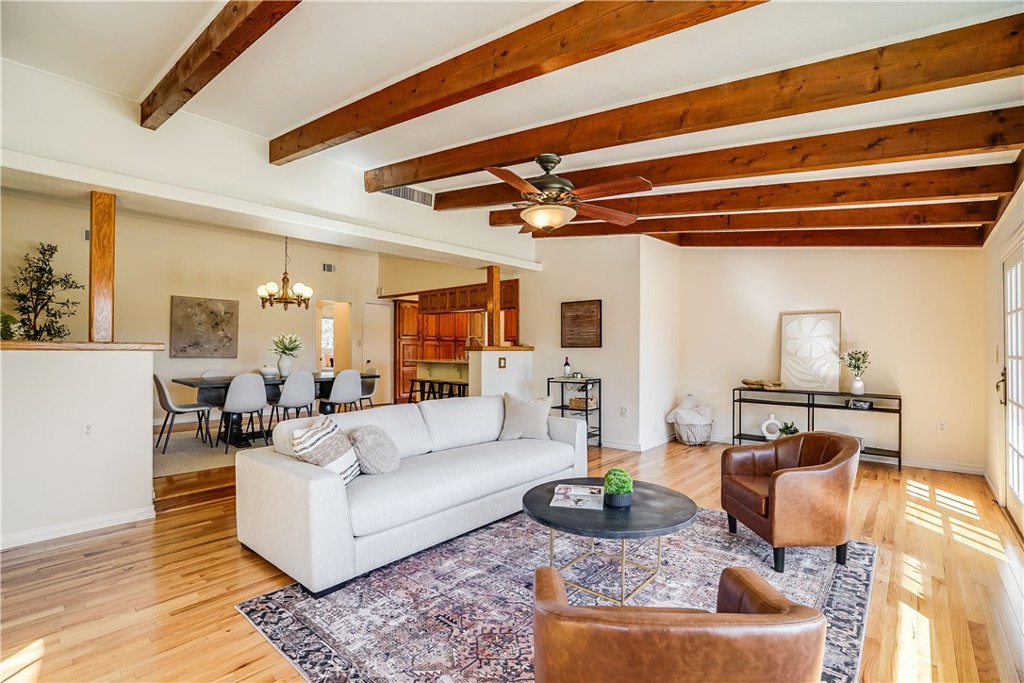
Living room with exposed wood ceiling beams, a white sofa, leather chairs, and hardwood floors.
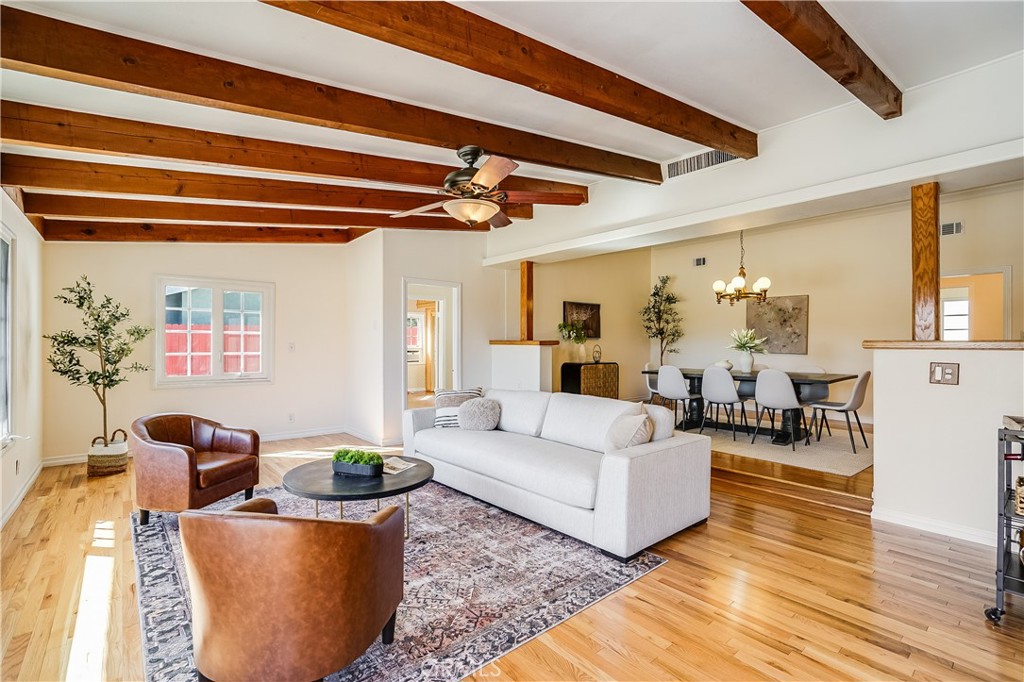
Open-plan living and dining room with exposed wood beams, hardwood floors, and a white sofa.
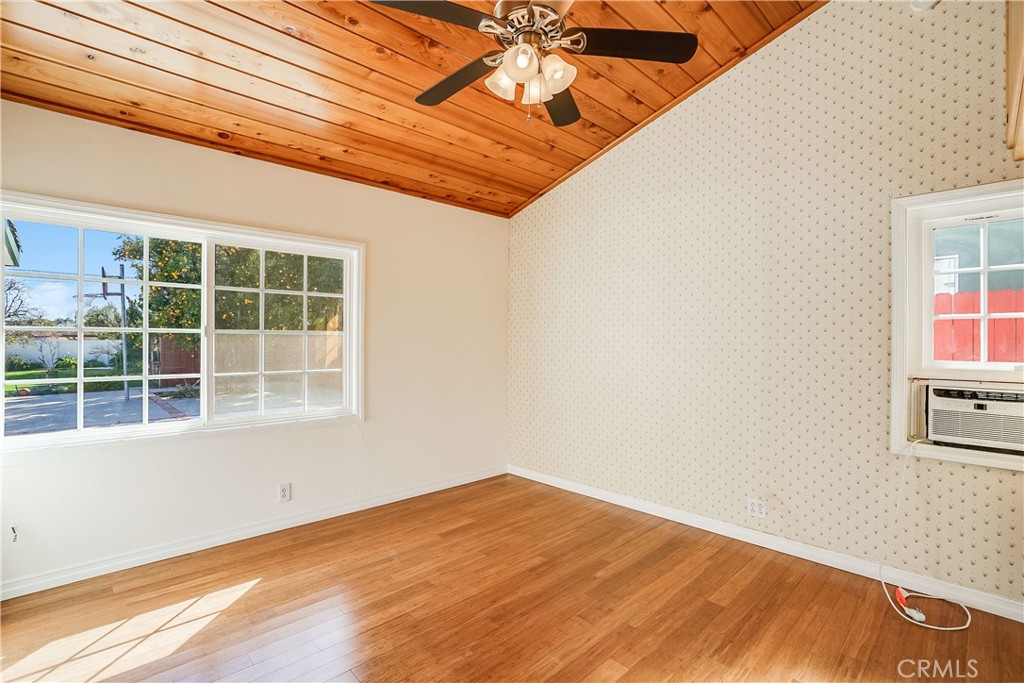
Vacant room with hardwood floors, a wood-paneled ceiling, large windows, and a window air conditioner.
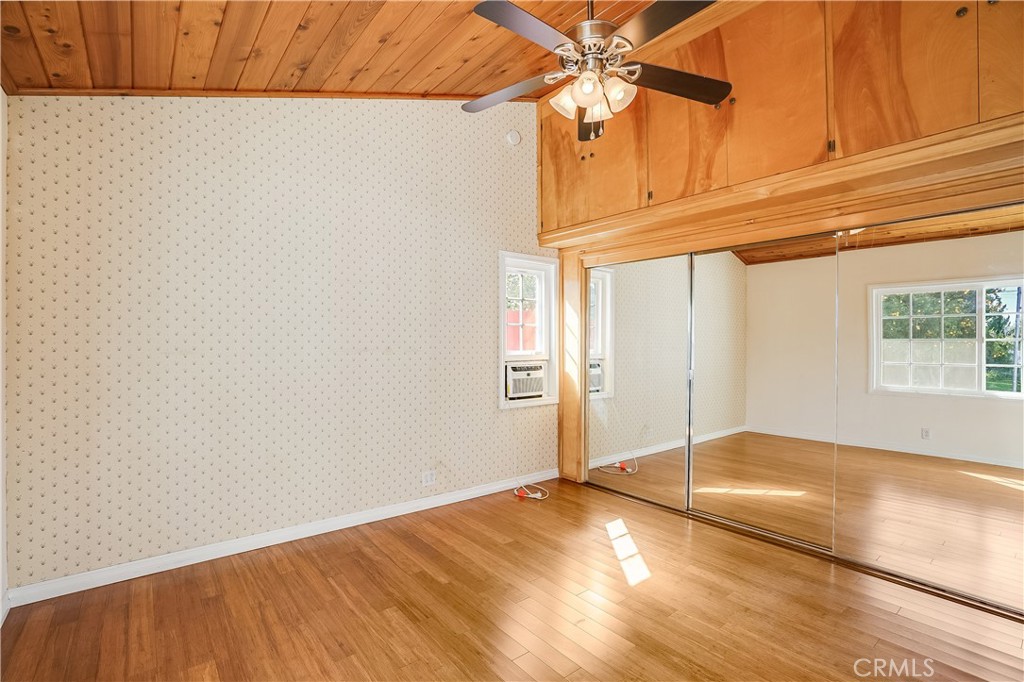
Empty bedroom with mirrored closet doors, built-in overhead cabinets, and a wood-plank ceiling.
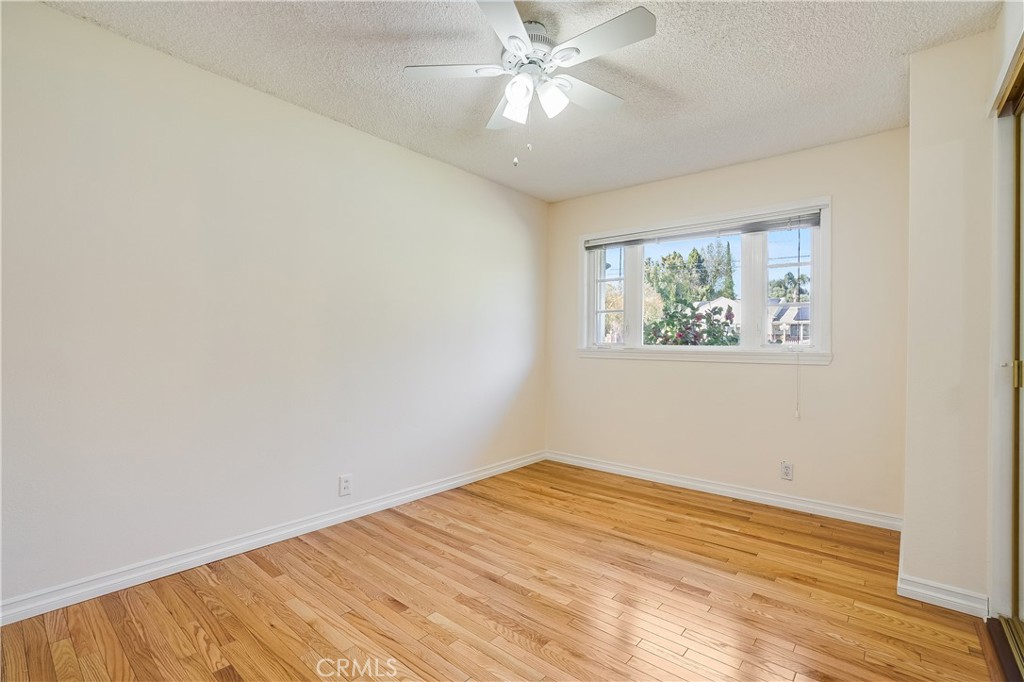
Empty bedroom with hardwood floors, a window, and a white ceiling fan.
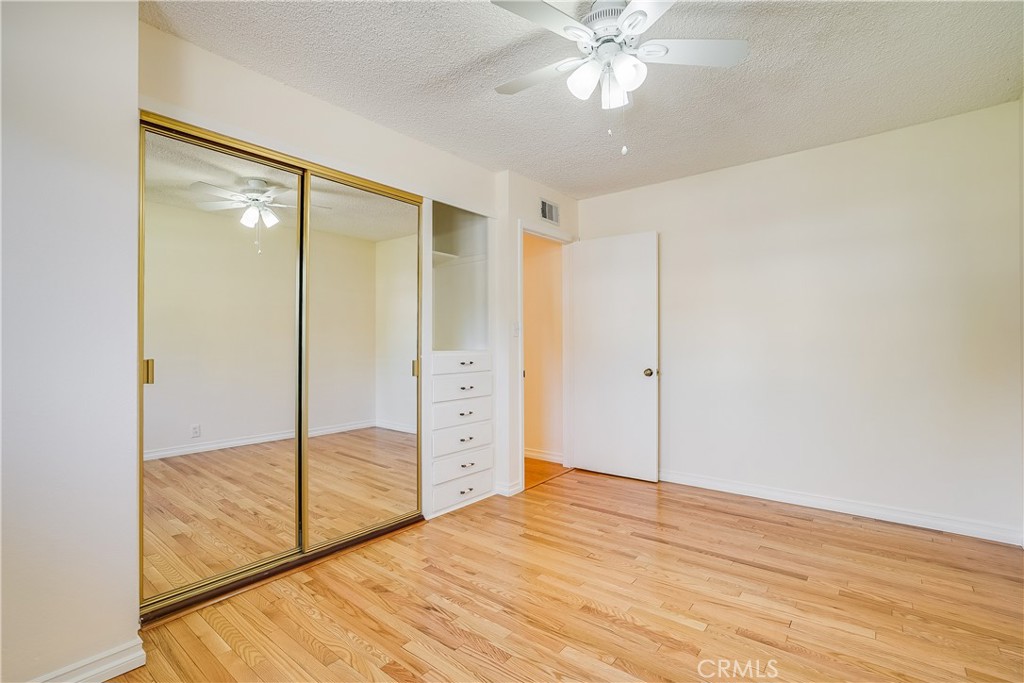
Empty bedroom with wood flooring, mirrored closet doors, built-in drawers, and a ceiling fan.
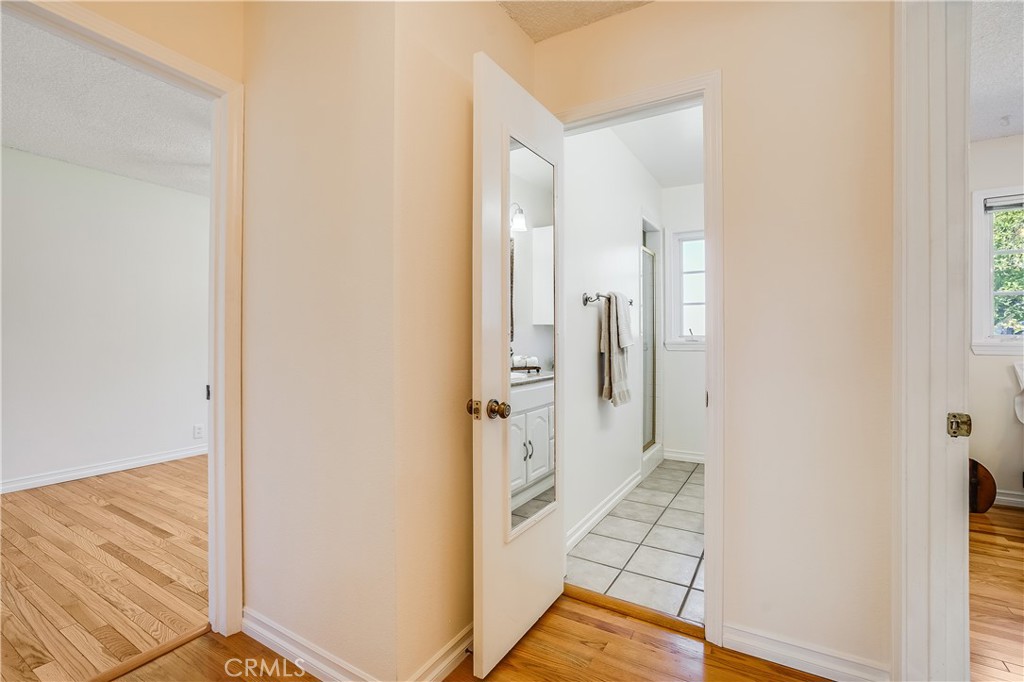
Bathroom with gray tile flooring, white vanity, and a window, viewed through an open hallway door.
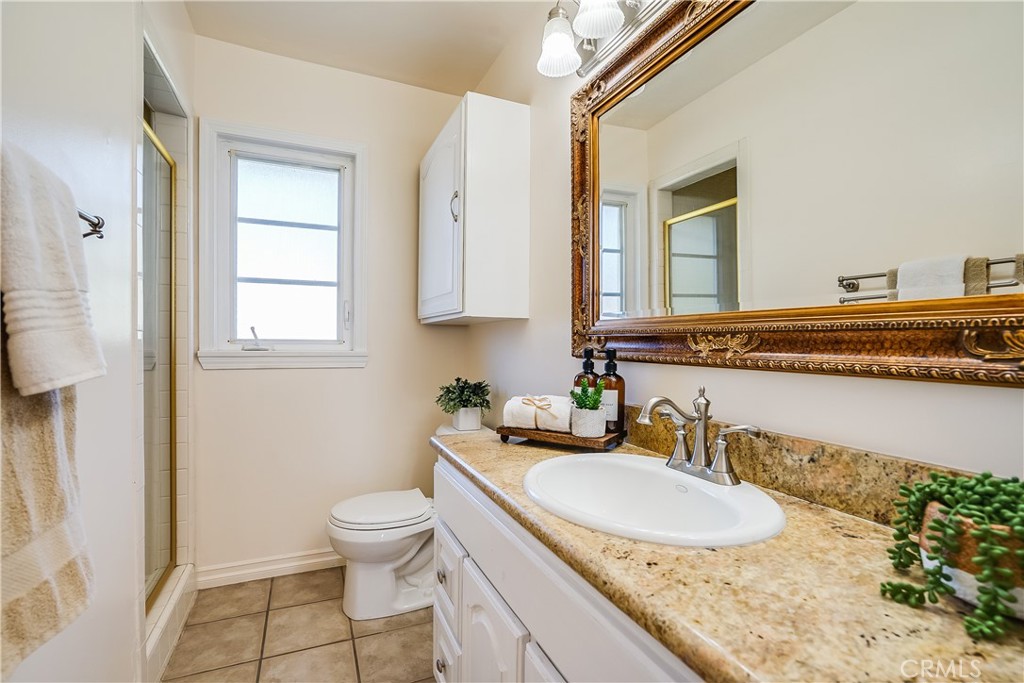
Bathroom with a granite vanity, ornate mirror, glass shower enclosure, and window.
Bedroom with a white bed, blush-pink accents, floral wallpaper, and warm wood floors.
Bedroom with mirrored closet doors, a ceiling fan, and hardwood floors.
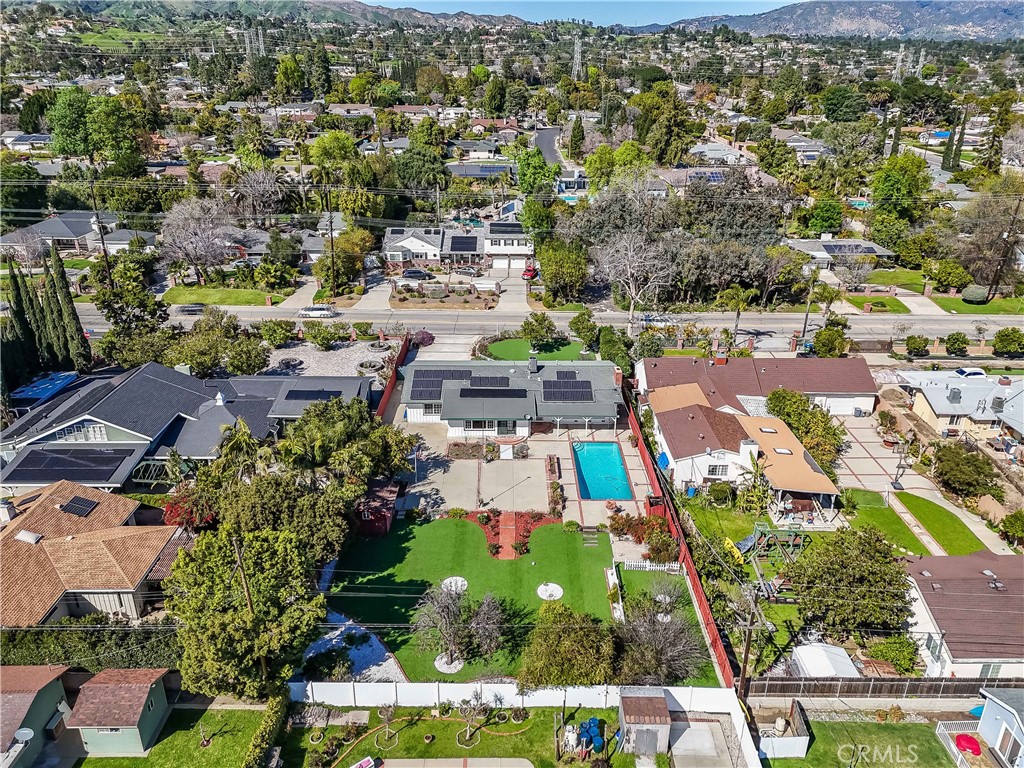
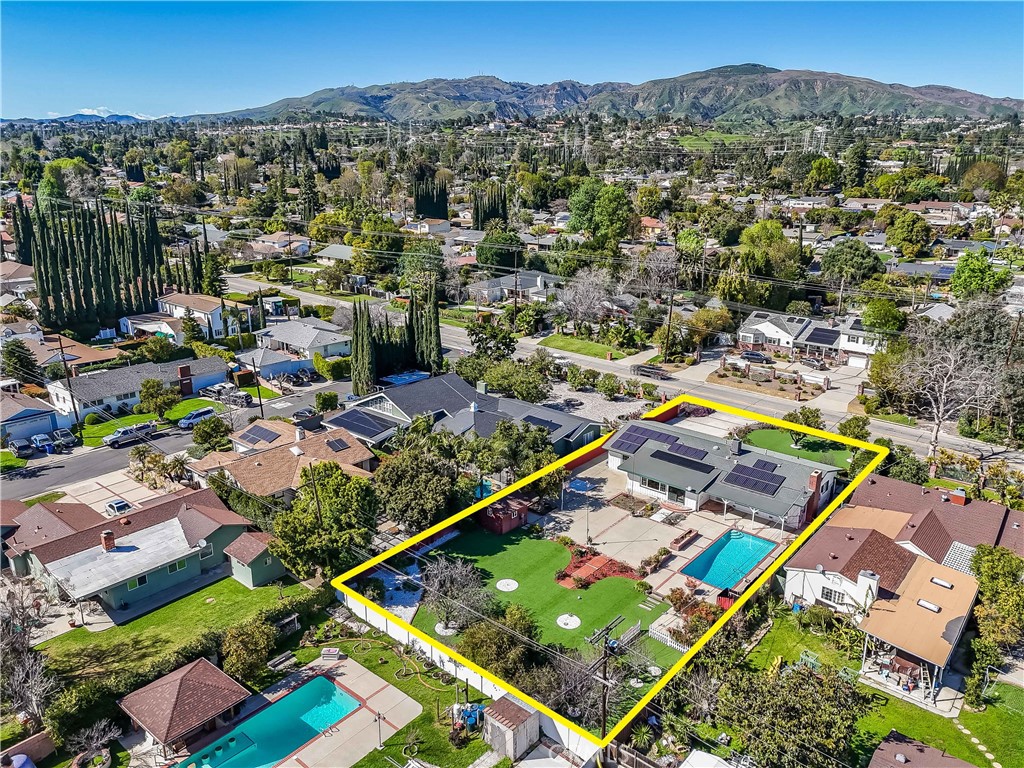
Aerial view of a home with rooftop solar panels, backyard pool, and landscaped lawn among Granada Hills homes.
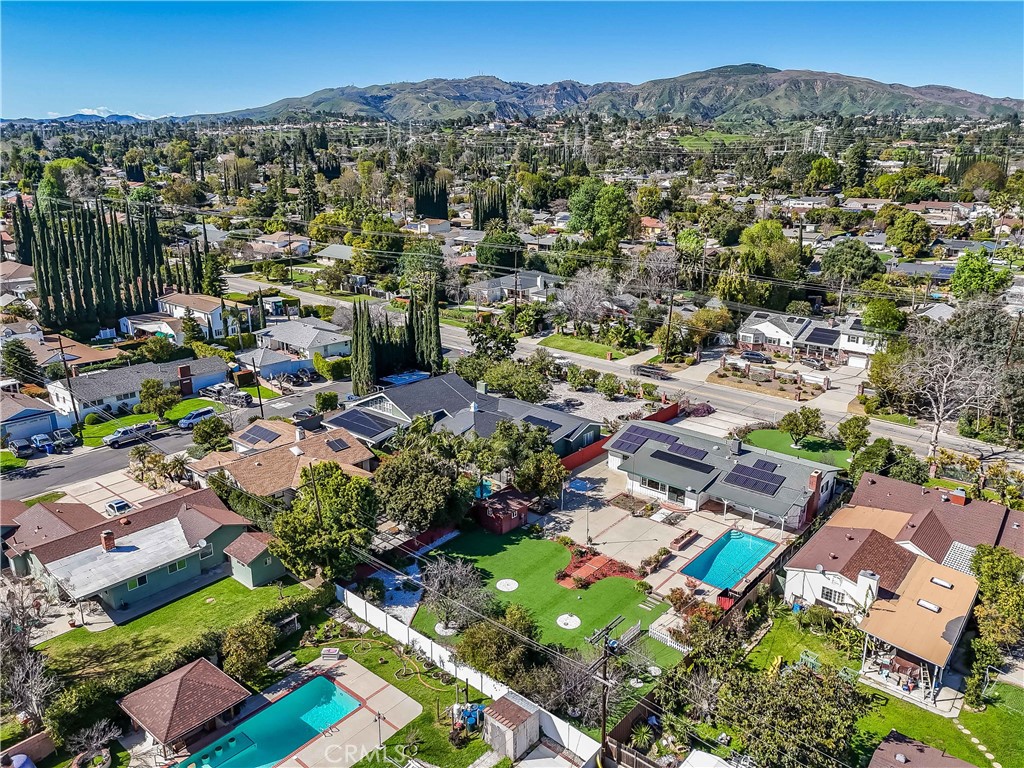
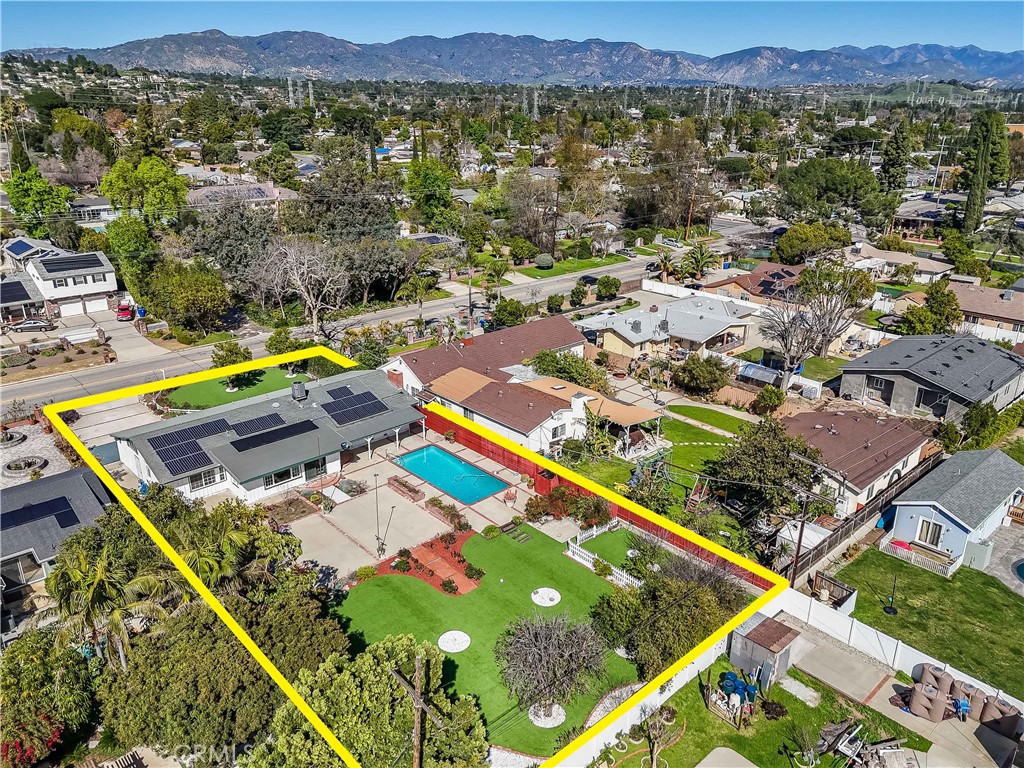
Aerial view of a landscaped property with a swimming pool, neighboring homes, and distant mountains.
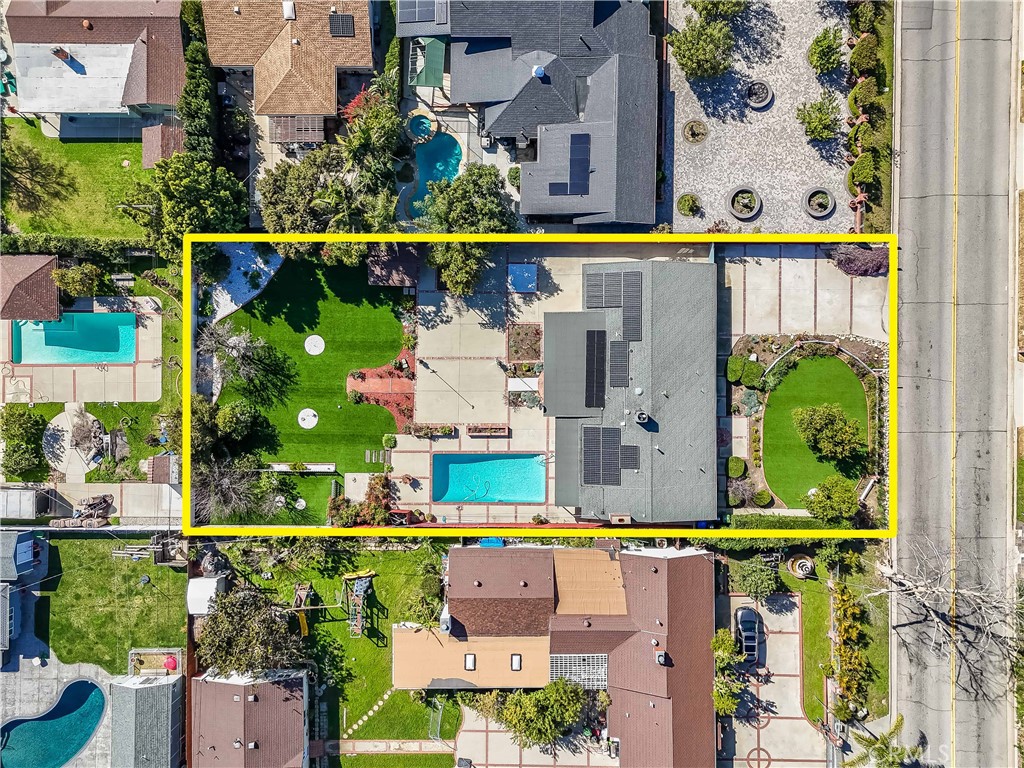
Aerial view of a home with solar panels, a swimming pool, and a yellow boundary outline.
Aerial view of a house with rooftop solar panels, backyard pool, and yellow lot outline.
Aerial view of a solar-paneled home with a pool and large landscaped yard, outlined in yellow.
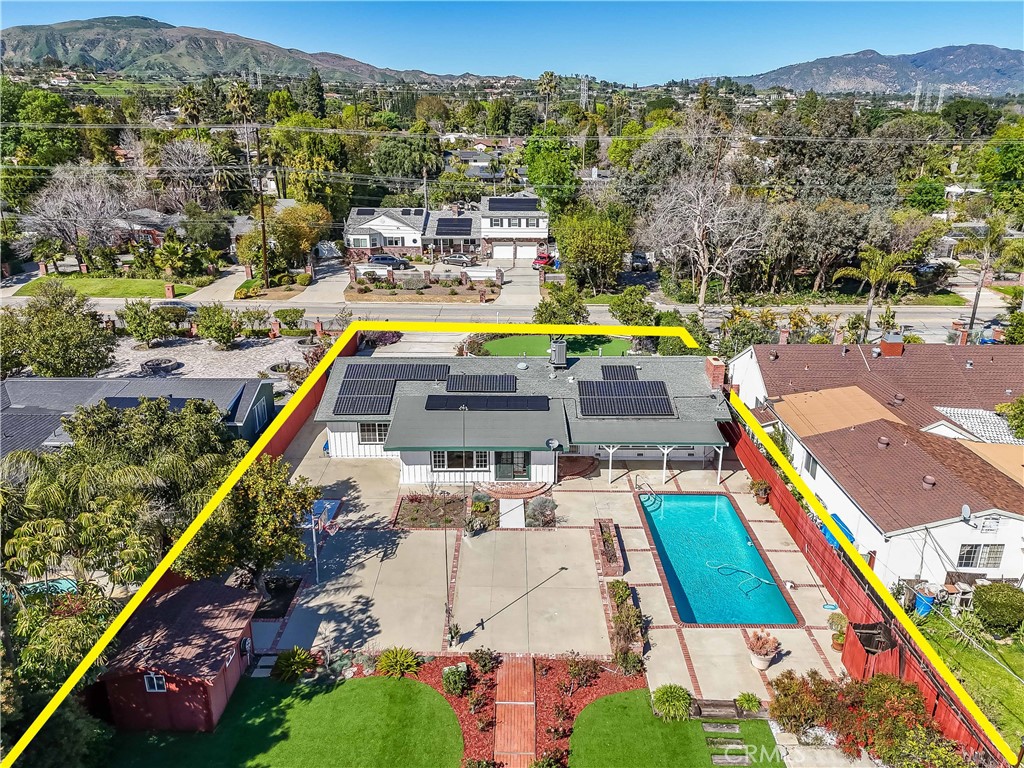
Aerial view of a home with solar panels, swimming pool, landscaped yard, and mountain backdrop.
Aerial view of a single-story home with a broad driveway and landscaped front lawn.
Aerial view of a single-story home with a wide driveway and fenced, landscaped front lawn.
SEE ALL PHOTOS
Single-story home with attached garage, broad green lawn, and a mature orange tree.
Single-story white house behind a broad lawn, framed by mature orange trees.
Single-story home with a wide garage, broad brick-accented driveway, and landscaped front yard.
Single-story house with an attached garage, landscaped front yard, and low white fence.
Single-story white house with green shutters, framed by a lawn, flowering garden beds, and a fruiting citrus tree.
Backyard swimming pool beside a covered patio with white beams and brick coping.
Paved backyard with a basketball hoop, red fencing, and a mature orange tree.
Backyard patio with basketball hoop, landscaped beds, and a narrow pool.
Backyard pool beside a single-story home, with brick edging and a covered patio.
Backyard with artificial turf, trees in white-stone beds, and red and white fences.
Spacious backyard with a broad lawn, white picket fence, and mature trees.
Single-story home with rooftop solar panels, landscaped lawn, brick path, swimming pool, and basketball hoop.
Backyard with a broad artificial-turf lawn, red shed, white gravel beds, and picket fence.
Hallway with built-in cabinets opens to bright sitting rooms, one overlooking a pool beneath a wood-plank ceiling.
Bathroom with a wood vanity, marble countertop, frosted-glass shower, and window.
Staged bedroom with white bed, hardwood floors, two windows, and a white chair beside a potted plant.
Bright bedroom with hardwood floors, mirrored closet doors, a ceiling fan, and patterned bedding.
Living room with vaulted wood ceiling, brick fireplace, and large windows overlooking a swimming pool.
Living room with a vaulted wood ceiling, brick fireplace, and built-in wooden shelves.
Living room with vaulted wood ceiling, large windows, and a view of the swimming pool.
Kitchen with extensive wood cabinetry, a large island, stainless steel appliances, and adjoining dining area.
Galley kitchen with oak cabinets, hardwood floors, and a large white sink.
Kitchen with warm wood cabinets, tiled backsplash, and a large island with sink and stools.
Kitchen with honey-colored wood cabinets, stone countertops, stainless steel appliances, and hardwood flooring.
Dining room with a dark wood table and pale chairs opening to a living room with exposed beams.
Open-plan dining room and living area with wood floors, exposed ceiling beams, and large windows.
Living room with exposed wood beams, hardwood floors, and large windows overlooking the yard.
Living room with exposed wood beams, open kitchen, and windows overlooking a backyard pool.
Living room with exposed wood ceiling beams, a white sofa, leather chairs, and hardwood floors.
Open-plan living and dining room with exposed wood beams, hardwood floors, and a white sofa.
Vacant room with hardwood floors, a wood-paneled ceiling, large windows, and a window air conditioner.
Empty bedroom with mirrored closet doors, built-in overhead cabinets, and a wood-plank ceiling.
Empty bedroom with hardwood floors, a window, and a white ceiling fan.
Empty bedroom with wood flooring, mirrored closet doors, built-in drawers, and a ceiling fan.
Bathroom with gray tile flooring, white vanity, and a window, viewed through an open hallway door.
Bathroom with a granite vanity, ornate mirror, glass shower enclosure, and window.
Bedroom with a white bed, blush-pink accents, floral wallpaper, and warm wood floors.
Bedroom with mirrored closet doors, a ceiling fan, and hardwood floors.
Aerial view of a home with rooftop solar panels, backyard pool, and landscaped lawn among Granada Hills homes.
Aerial view of a landscaped property with a swimming pool, neighboring homes, and distant mountains.
Aerial view of a home with solar panels, a swimming pool, and a yellow boundary outline.
Aerial view of a house with rooftop solar panels, backyard pool, and yellow lot outline.
Aerial view of a solar-paneled home with a pool and large landscaped yard, outlined in yellow.
Aerial view of a home with solar panels, swimming pool, landscaped yard, and mountain backdrop.
Aerial view of a single-story home with a broad driveway and landscaped front lawn.
Aerial view of a single-story home with a wide driveway and fenced, landscaped front lawn.
Sold

17342 San Fernando Mission Boulevard

17342 San Fernando Mission Boulevard, Granada Hills, CA 91344

$1,275,000
This home is nestled in the most coveted enclave of Granada Hills. It has been Immaculately maintained, and radiates an unmistakable aura of pride of ownership. The manicured front and back yard captivates you with its lush greenery, basketball court, pool and orange trees. It has the most perfect private yard, beckoning with its expansive entertaining space. Step inside to discover a meticulously crafted sanctuary with wood flooring and wood cabinetry. This home is welcoming and instantly greets you with large windows inviting you to its luscious backyard. This home also includes a central kitchen, open to the dining room and a step-down family room, which radiates with large windows framing picturesque views of the backyard. This home offers you 4 bedrooms and 2 bathrooms. The master bedroom is a private room on the east side of the home. Two of the bedrooms are nestled in the center of the home and the fourth bedroom is a private room on the west side of the home. The layout is perfect and welcoming.

4
beds

2
baths

2,366 Sq.Ft. LIVING AREA

0.37 Acres lot

Danny Villela

Danny Villela

Dina Corchado

Dina Corchado

Features & Amenities

Interior

  • total bedrooms4
  • Total bathrooms2
  • full bathrooms2
  • Laundry room Washer Hookup, Gas Dryer Hookup, Inside, Laundry Room
  • Fireplace Family Room
  • other interior Features All Bedrooms Down

Area & Lot

  • Status Sold
  • Date Sold April 22, 2024
  • Living Area2,366 Sq.Ft.
  • Lot Area0.37 Acres
  • MLS® IDPF24048218
  • TypeResidential
  • YEAR BUILT1953
  • View DescriptionMountain(s)
  • School DistrictLos Angeles Unified

Exterior

  • STORIES1
  • Garage Space2.0
  • water SourcePublic
  • PoolPrivate
  • lot features0-1 Unit/Acre
  • HEAT TYPECentral
  • AIR CONDITIONINGCentral Air
  • sewerPublic Sewer

Financial

  • Sales Price$1,275,000
  • Zoning LARE9

Work With Us

Buying or selling a home can be challenging, but the right agent makes all the difference. At BOT Real Estate, we train our agents to negotiate effectively and guide you through every step with full transparency. Our goal is to make your experience smooth and stress-free. Contact us today!

FOLLOW US ON INSTAGRAM

FOLLOW US