Front exterior of a tan Tudor-style home with striped awning, brick edging, and front walkway.
Tan Tudor-style house with a steep gable, striped awning, arched entry, and sloping front lawn.
Living room with two gray sofas, a stone fireplace wall, and a glass patio door.
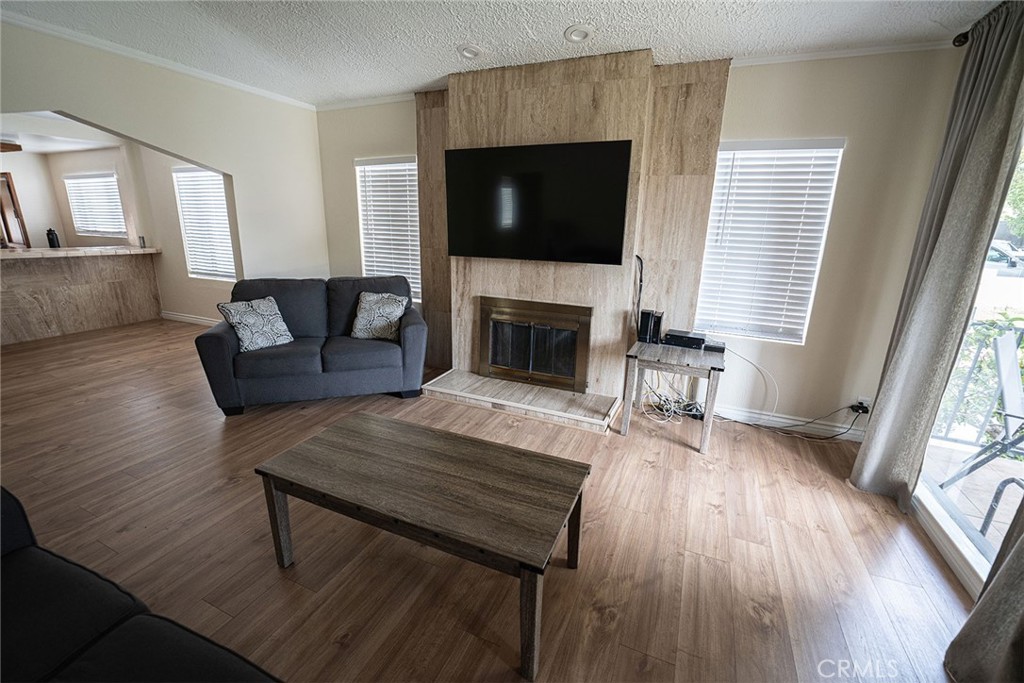
Living room with a gray sofa, wood-look floors, and a fireplace beneath a wall-mounted television.
Laundry room with Maytag washer and dryer beside a wooden cabinet.
Kitchen with dark wood cabinets, tiled counters and floor, and white appliances.
Dining area opening to a kitchen with dark wood cabinets and a tiled breakfast bar.
Dining area with wood-look flooring and chandelier, opening to a living room and kitchen.
Living room with tiled floors, curtained glass doors, a ceiling fan, and a television.
Empty bedroom with wood-look flooring, ceiling fan, and a sunlit window with blinds.
Empty bedroom with mirrored closet doors, wood-look flooring, and a ceiling fan.
Vacant bedroom with mirrored closet doors, wood-look flooring, and a ceiling fan.
Bathroom with a white double-sink vanity, mirrored wall, and glass-enclosed shower.
Paved outdoor patio enclosed by concrete block walls, with overhead utility wires beyond.
Concrete courtyard between a tan stucco home and a detached outbuilding, with a gate and covered barbecue.
SEE ALL PHOTOS
Front exterior of a tan Tudor-style home with striped awning, brick edging, and front walkway.
Tan Tudor-style house with a steep gable, striped awning, arched entry, and sloping front lawn.
Living room with two gray sofas, a stone fireplace wall, and a glass patio door.
Living room with a gray sofa, wood-look floors, and a fireplace beneath a wall-mounted television.
Laundry room with Maytag washer and dryer beside a wooden cabinet.
Kitchen with dark wood cabinets, tiled counters and floor, and white appliances.
Dining area opening to a kitchen with dark wood cabinets and a tiled breakfast bar.
Dining area with wood-look flooring and chandelier, opening to a living room and kitchen.
Living room with tiled floors, curtained glass doors, a ceiling fan, and a television.
Empty bedroom with wood-look flooring, ceiling fan, and a sunlit window with blinds.
Empty bedroom with mirrored closet doors, wood-look flooring, and a ceiling fan.
Vacant bedroom with mirrored closet doors, wood-look flooring, and a ceiling fan.
Bathroom with a white double-sink vanity, mirrored wall, and glass-enclosed shower.
Paved outdoor patio enclosed by concrete block walls, with overhead utility wires beyond.
Concrete courtyard between a tan stucco home and a detached outbuilding, with a gate and covered barbecue.
Leased

3123 Stockbridge Avenue

3123 Stockbridge Avenue, Los Angeles, CA 90032

$3,650/month
The opportunity to live is this enchanting Tudor home which sits on a tree lined street is here. This lovely home is a 3 bedroom 1 bath. It offers hardwood flooring throughout a cozy fireplace, Wood kitchen cabinets. It sits in the desirable neighborhood of El Sereno. It is located just blocks away from South Pasadena and adjacent to Alhambra. Nearby shopping and eateries and easy access to fwys and Downtown Los Angeles centrally located for the LA life.

3
beds

1
bath

1,432 Sq.Ft. LIVING AREA

5,001 Sq.Ft. lot

Dina Corchado

Dina Corchado

Features & Amenities

Interior

  • total bedrooms3
  • Total bathroom1
  • full bathroom1
  • Laundry room Inside
  • Fireplace Living Room
  • other interior Features All Bedrooms Down

Area & Lot

  • Status Leased
  • Date Leased February 7, 2024
  • Living Area1,432 Sq.Ft.
  • Lot Area5,001 Sq.Ft.
  • MLS® IDPF24015601
  • TypeResidential
  • YEAR BUILT1927
  • View DescriptionNone
  • School DistrictLos Angeles Unified

Exterior

  • STORIES1
  • Garage Space2.0
  • water SourcePublic
  • PoolNone
  • lot features0-1 Unit/Acre
  • AIR CONDITIONINGCentral Air
  • sewerPublic Sewer

Financial

  • Lease Price$3,650/mo
  • Lease Term 12 MONTHS
  • Zoning LAR1

Work With Us

Buying or selling a home can be challenging, but the right agent makes all the difference. At BOT Real Estate, we train our agents to negotiate effectively and guide you through every step with full transparency. Our goal is to make your experience smooth and stress-free. Contact us today!

FOLLOW US ON INSTAGRAM

FOLLOW US