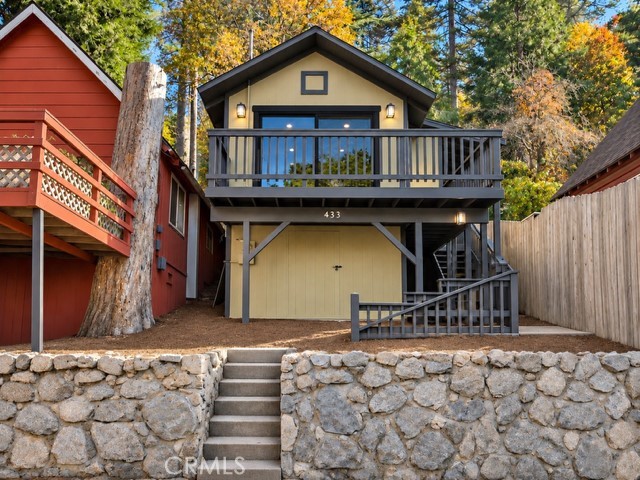
Two-story cabin exterior with elevated balcony, stone retaining wall, and forest setting.
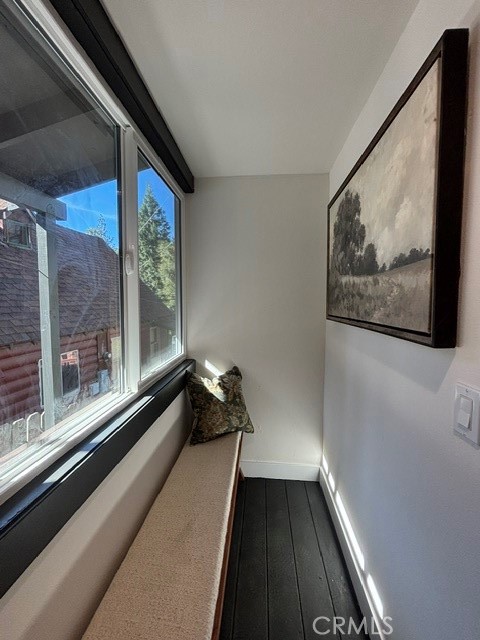
Narrow window-side sitting area with a built-in bench, patterned pillow, and dark plank flooring.
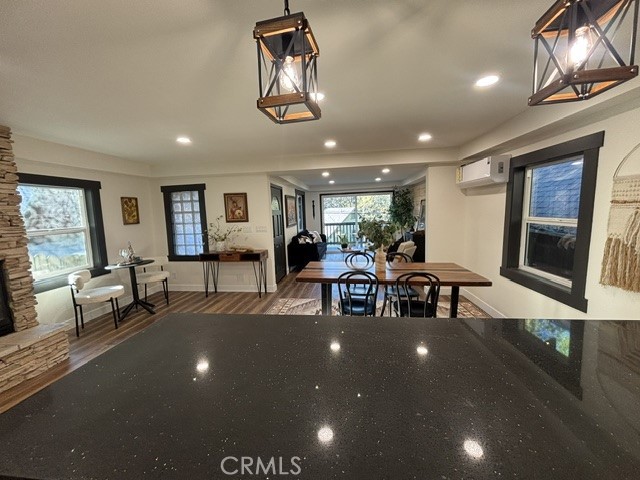
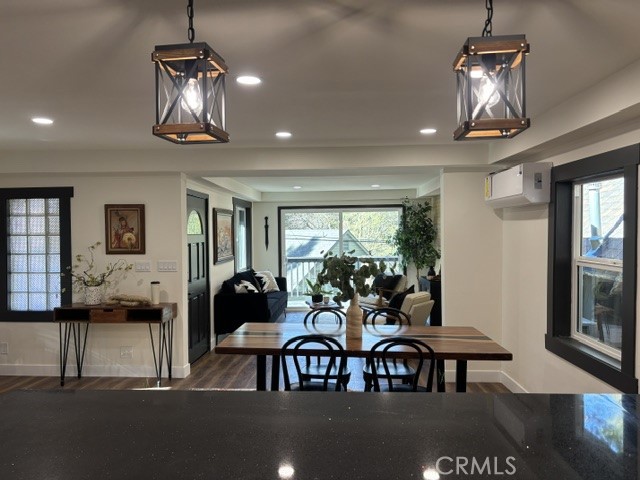
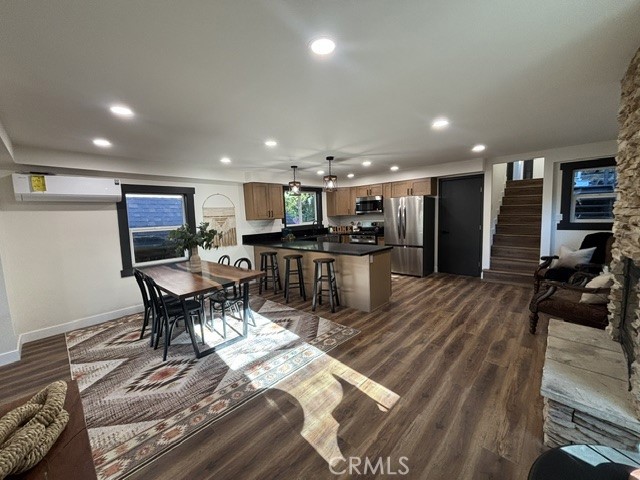
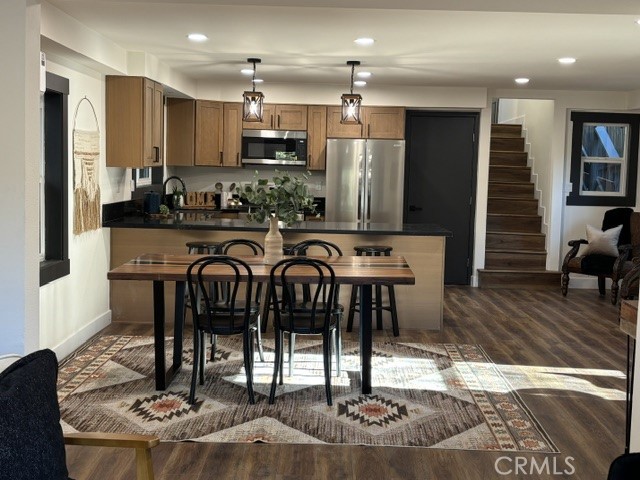
Open dining area with a long wood table, black stone island, and adjoining living room.
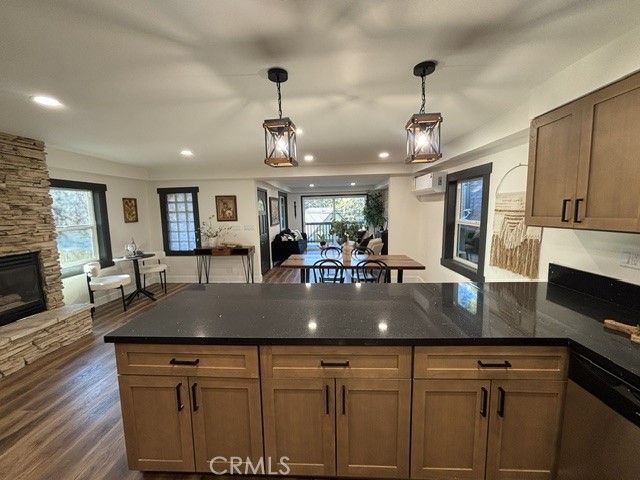
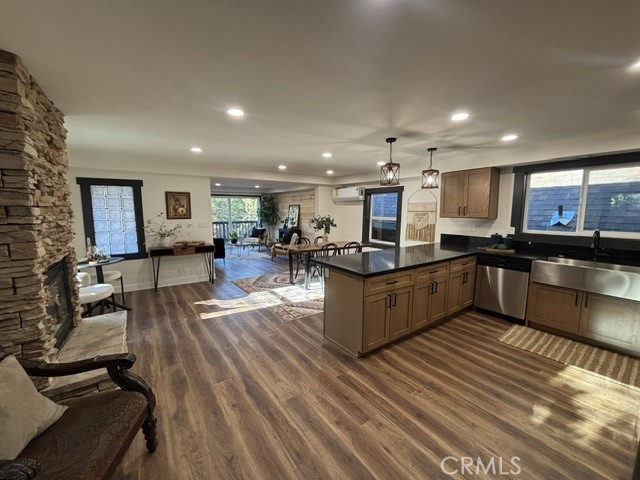
Kitchen with a broad dark island, wood cabinetry, and an adjoining dining area and stone fireplace.
Dining area with a long wooden table, black chairs, and an adjoining living room.
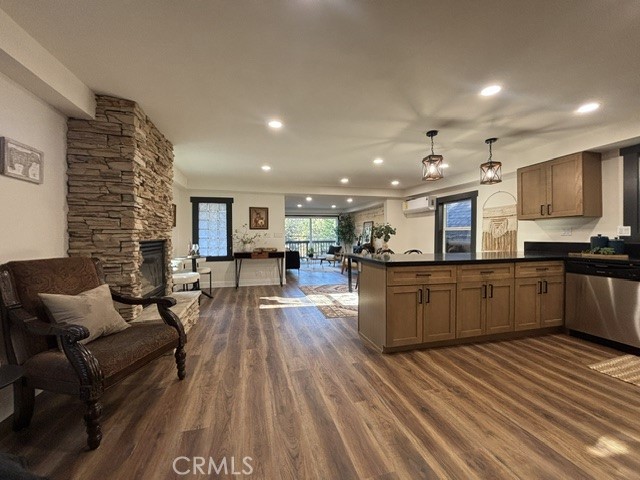
Open kitchen and living area with a stone fireplace, wood cabinetry, and wide-plank floors.
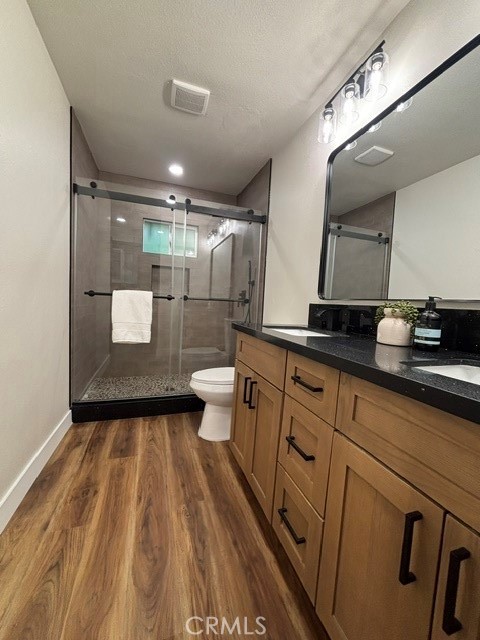
Bathroom with a glass-enclosed shower, wood-look flooring, and a wide wood vanity.
Open-plan dining and living area with wood floors, kitchen, and stone fireplace.
Open kitchen and dining area with an island, wood floors, and staircase.
Open-plan kitchen and living area with a stone fireplace and wood flooring.
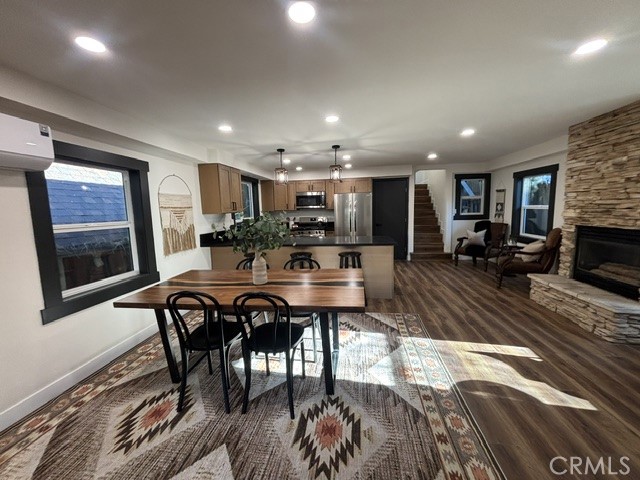
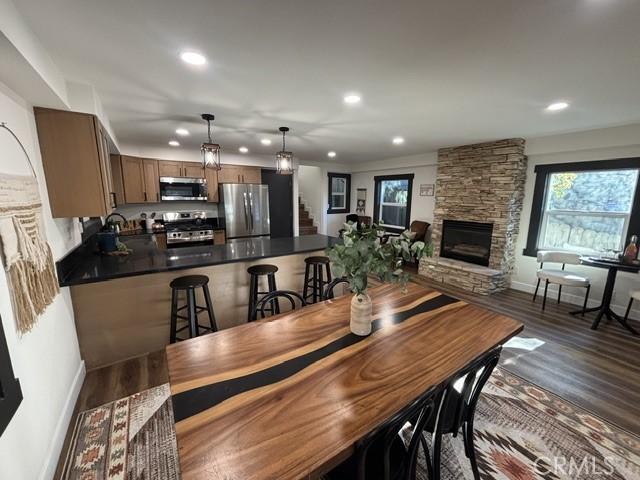
Open kitchen and dining area with a live-edge wood table, black counters, and stone fireplace.
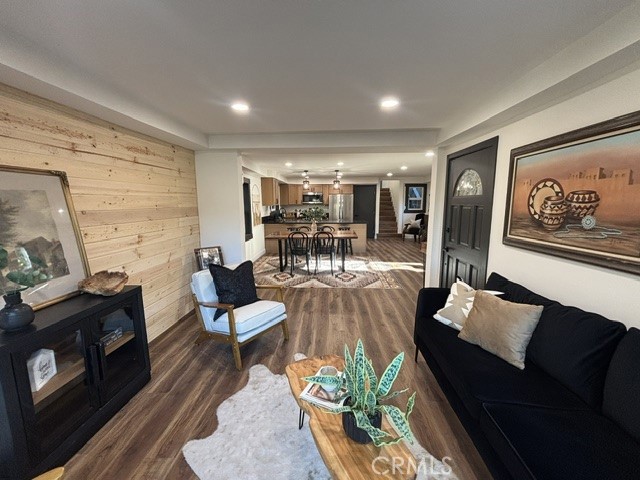
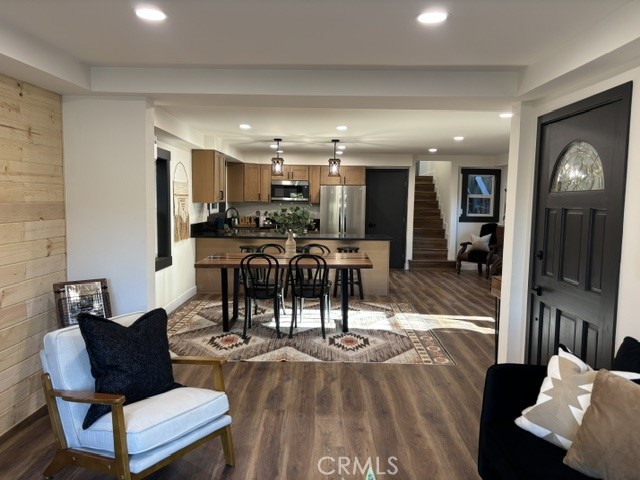
Living room with wood-paneled wall, dark sofa, and open view into the kitchen.
Kitchen and dining area with wood cabinetry, a large island, and a dining table.
Open-plan living and dining area with a wood-paneled wall, dining table, and kitchen beyond.
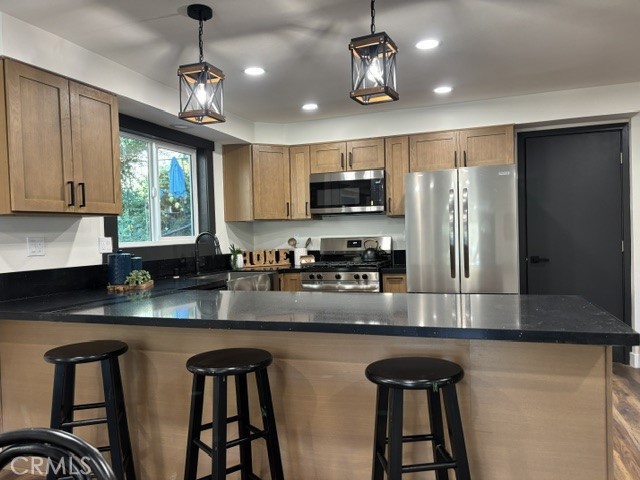
Kitchen with a wide black island, wood cabinetry, stainless steel appliances, and pendant lights.
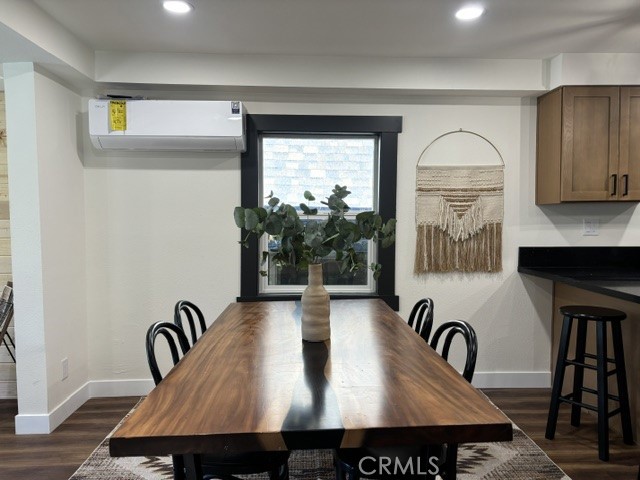
Dining area with a long wood table, leafy centerpiece, and window framed in black trim.
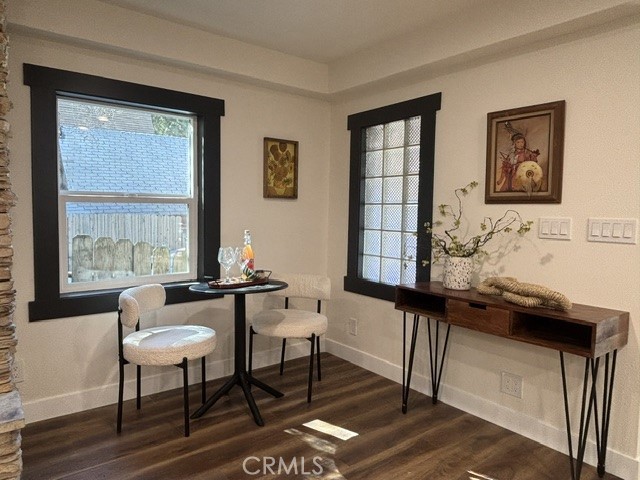
Dining nook with a small round table, two upholstered chairs, and dark-trimmed windows.
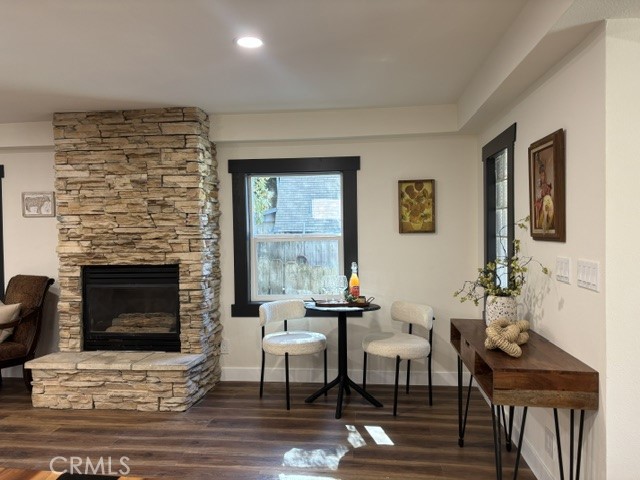
Living room with a stacked-stone fireplace, small dining table, and dark wood floors.
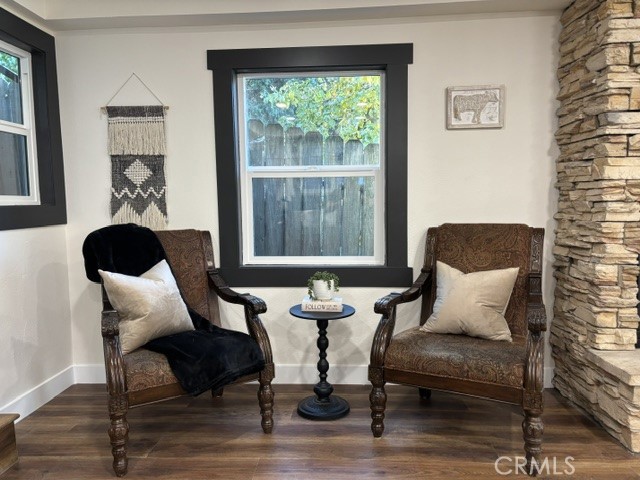
Sitting area with two armchairs beside a floor-to-ceiling stone fireplace.
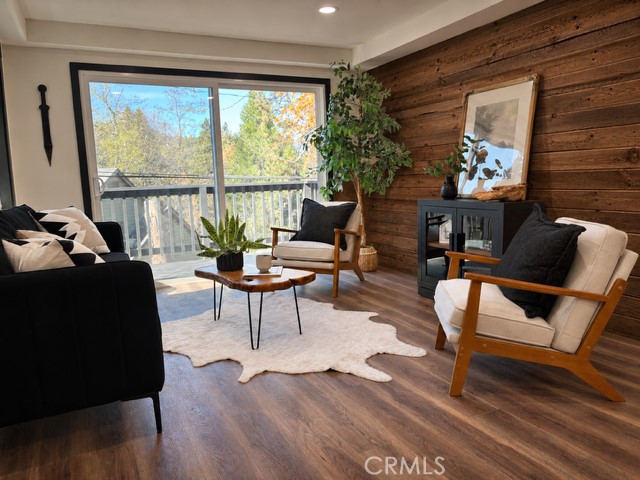
Living room with a wood-paneled accent wall, contemporary seating, and sliding doors to a balcony.
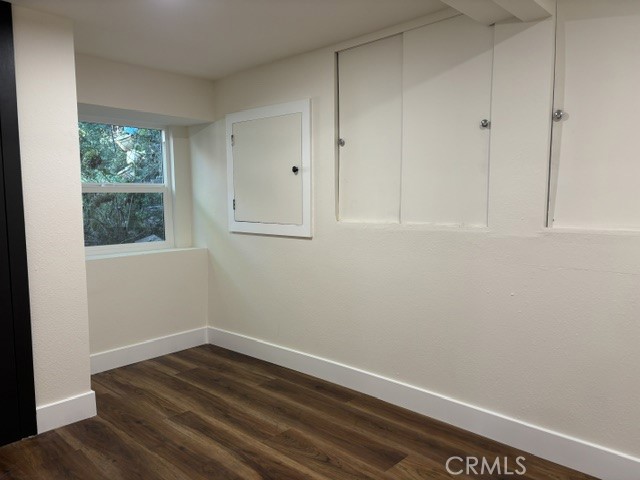
Small empty room with wood-look flooring, wall cabinets, and a window overlooking trees.
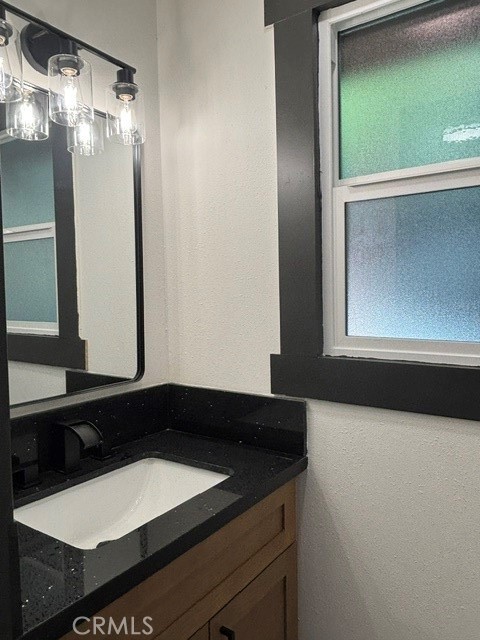
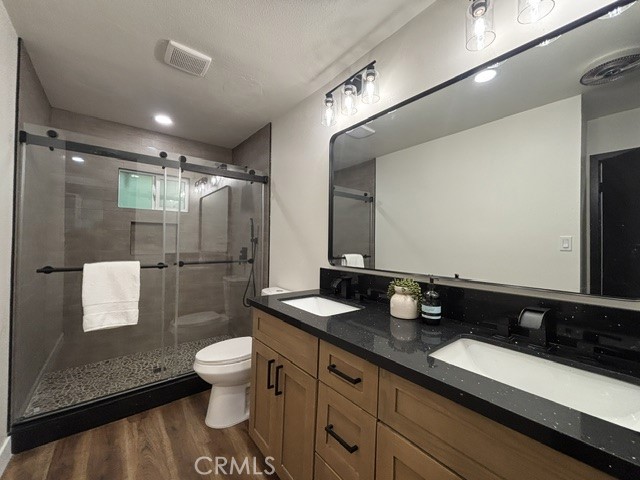
Bathroom vanity with a black countertop, rectangular sink, wall mirror, and frosted window.
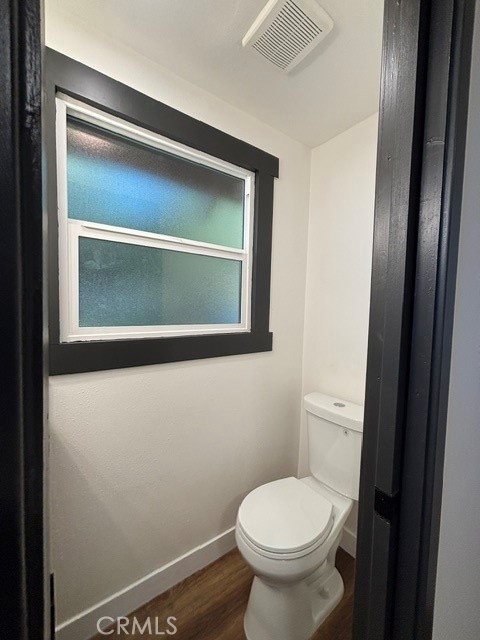
Small bathroom with a toilet beneath a frosted two-pane window with black trim.
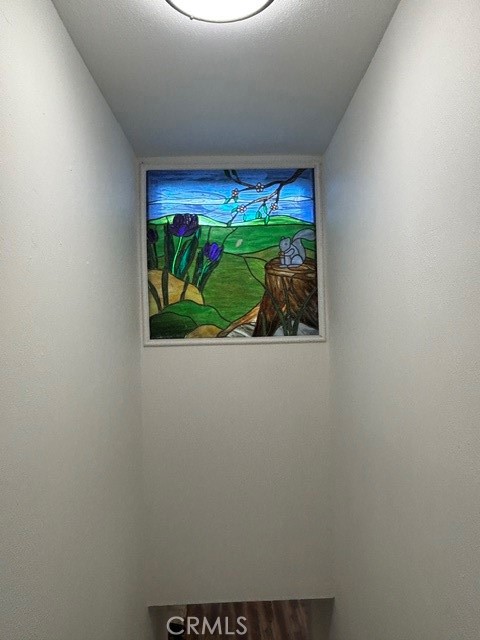
Narrow white hallway with a framed colorful nature scene and ceiling light.
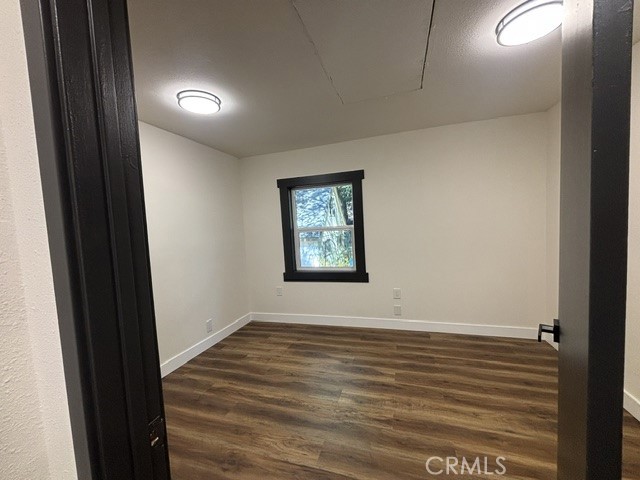
Empty room with wood-look flooring, a black-trimmed window, and ceiling lights.
Bathroom with a dual-sink vanity and glass-enclosed shower.
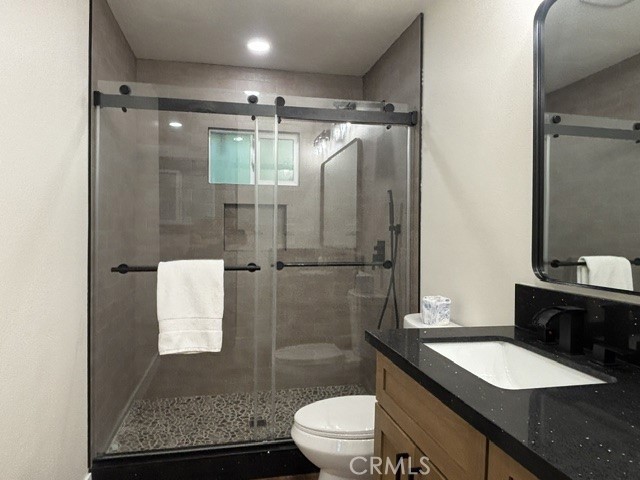
Bathroom with a glass-enclosed tiled shower and a wood vanity with a black countertop.
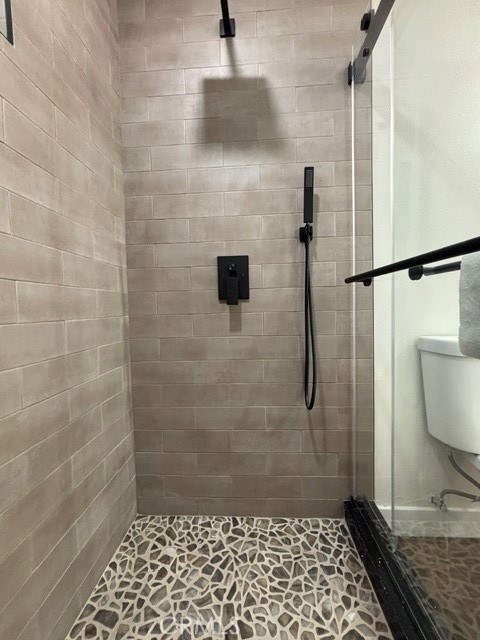
Walk-in shower with beige tile, black fixtures, pebble floor, and clear glass partition.
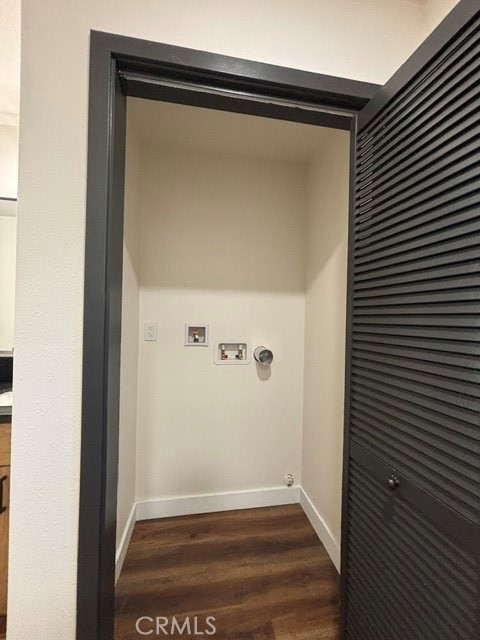
Laundry closet with appliance hookups, wood flooring, and an open dark louvered door.
SEE ALL PHOTOS
Two-story cabin exterior with elevated balcony, stone retaining wall, and forest setting.
Narrow window-side sitting area with a built-in bench, patterned pillow, and dark plank flooring.
Open dining area with a long wood table, black stone island, and adjoining living room.
Kitchen with a broad dark island, wood cabinetry, and an adjoining dining area and stone fireplace.
Dining area with a long wooden table, black chairs, and an adjoining living room.
Open kitchen and living area with a stone fireplace, wood cabinetry, and wide-plank floors.
Bathroom with a glass-enclosed shower, wood-look flooring, and a wide wood vanity.
Open-plan dining and living area with wood floors, kitchen, and stone fireplace.
Open kitchen and dining area with an island, wood floors, and staircase.
Open-plan kitchen and living area with a stone fireplace and wood flooring.
Open kitchen and dining area with a live-edge wood table, black counters, and stone fireplace.
Living room with wood-paneled wall, dark sofa, and open view into the kitchen.
Kitchen and dining area with wood cabinetry, a large island, and a dining table.
Open-plan living and dining area with a wood-paneled wall, dining table, and kitchen beyond.
Kitchen with a wide black island, wood cabinetry, stainless steel appliances, and pendant lights.
Dining area with a long wood table, leafy centerpiece, and window framed in black trim.
Dining nook with a small round table, two upholstered chairs, and dark-trimmed windows.
Living room with a stacked-stone fireplace, small dining table, and dark wood floors.
Sitting area with two armchairs beside a floor-to-ceiling stone fireplace.
Living room with a wood-paneled accent wall, contemporary seating, and sliding doors to a balcony.
Small empty room with wood-look flooring, wall cabinets, and a window overlooking trees.
Bathroom vanity with a black countertop, rectangular sink, wall mirror, and frosted window.
Small bathroom with a toilet beneath a frosted two-pane window with black trim.
Narrow white hallway with a framed colorful nature scene and ceiling light.
Empty room with wood-look flooring, a black-trimmed window, and ceiling lights.
Bathroom with a dual-sink vanity and glass-enclosed shower.
Bathroom with a glass-enclosed tiled shower and a wood vanity with a black countertop.
Walk-in shower with beige tile, black fixtures, pebble floor, and clear glass partition.
Laundry closet with appliance hookups, wood flooring, and an open dark louvered door.
Listed by Danny Villela CA DRE# 01793116 with BOT Real Estate 6267204760
For Sale

433 Redwood

433 Redwood, Crestline, CA 92322

$375,000
Escape to this newly renovated cabin in a quiet Crestline neighborhood near Top Town, just minutes from Lake Gregory and Lake Village. Recent upgrades include a new roof, windows and plumbing, plus an updated electrical system. Two mini-split systems provide heating and cooling, while a working fireplace makes the living space feel cozy.The open floor plan leads to a balcony with views of the surrounding trees. Stainless steel appliances and furniture are included, making this cabin ready for your next getaway.

3
beds

2
baths

1,056 Sq.Ft. LIVING AREA

2,500 Sq.Ft. lot

Danny Villela

Danny Villela

Features & Amenities

Interior

  • total bedrooms3
  • Total bathrooms2
  • full bathroom1
  • half bathroom1
  • Laundry room Inside, Laundry Closet
  • Fireplace Living Room
  • APPLIANCES Gas Range, Gas Water Heater, Microwave, Refrigerator
  • other interior Features Balcony, All Bedrooms Up

Area & Lot

  • Status For Sale
  • Living Area1,056 Sq.Ft.
  • Lot Area2,500 Sq.Ft.
  • MLS® IDPF26240500
  • TypeResidential
  • YEAR BUILT1936
  • View DescriptionTrees/Woods
  • School DistrictSan Bernardino City Unified

Exterior

  • STORIES1
  • water SourcePublic
  • PoolNone
  • lot features0-1 Unit/Acre
  • AIR CONDITIONINGSee Remarks, Zoned
  • sewerPublic Sewer

Financial

  • Sales Price$375,000
Narrow window-side sitting area with a built-in bench, patterned pillow, and dark plank flooring.

Schedule a Showing

We would love to show you our beautiful property. Please select your preferred date and time below. An agent will be in touch shortly to confirm your appointment.

Schedule a Showing

We would love to show you our beautiful property. Please select your preferred date and time below. An agent will be in touch shortly to confirm your appointment.

Thank you for your interest in 433 Redwood, Crestline, CA 92322. We are reviewing your request and will be in touch shortly!

Mortgage Calculator

Estimate your monthly mortgage payment, including the principal and interest, property taxes, and HOA. Adjust the values to generate a more accurate rate.

All estimates are provided for informational purposes only. Actual amounts may vary.
$0,000 Your Payment 20 15 65
$0,000 Your Payment

Work With Us

Buying or selling a home can be challenging, but the right agent makes all the difference. At BOT Real Estate, we train our agents to negotiate effectively and guide you through every step with full transparency. Our goal is to make your experience smooth and stress-free. Contact us today!

FOLLOW US ON INSTAGRAM

FOLLOW US